
Jeffrey Hedberg
Real Estate Masters
(810) 242-8569
262 Total Sales
35 in Port Huron Township
$28K - $750K Price Range
Estimated Value: $302,322
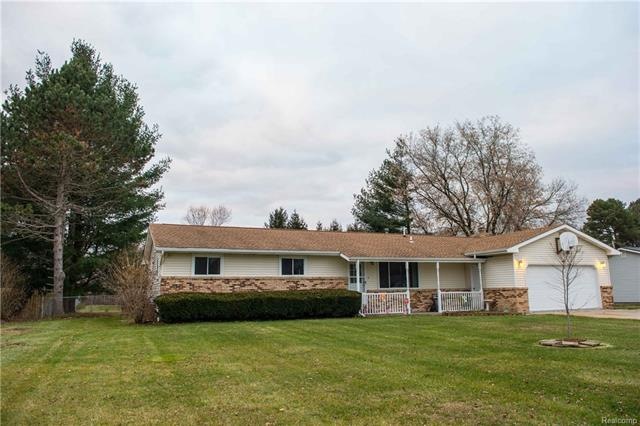
Unbelieveable find in the the Township! This 4-bedroom, 2-bath has a large master suite with walk-in closet and fireplace. The master suite would also work as a family room. The choice is yours! The Florida room that leads out to the backyard is heated for your year-round enjoyment, and perfect for entertaining. All this on almost a half acre with Township taxes! Appliances and a 1-year Home Warranty are included!
Last Agent to Sell the Property
Realty Executives Home Towne License #6501360958 Listed on: 12/01/2017
We collect this data history from publicly available records. To have your information removed, we recommend requesting removal directly through your county’s website.
Jeffrey Hedberg
Real Estate Masters
(810) 242-8569
262 Total Sales
35 in Port Huron Township
$28K - $750K Price Range
Anthony Adent
Realty Executives Home Towne
(810) 242-0307
26 Total Sales
1 in Port Huron Township
$100,000 Price
Janel Barber
Remerica Hometown One
(947) 900-8272
230 Total Sales
1 in Port Huron Township
$280,000 Price
Louis Bitto
USA #1 Realty LLC
(586) 571-8032
123 Total Sales
2 in Port Huron Township
$225,000 Price Range
Jeffrey Wine
Berkshire Hathaway HomeServices Kee Realty J Wine
(810) 216-7602
118 Total Sales
5 in Port Huron Township
$155K - $400K Price Range
Eric Jurmo
KW Platinum
(586) 666-6303
247 Total Sales
1 in Port Huron Township
$235,000 Price
We collect this data history from publicly available records. To have your information removed, we recommend requesting removal directly through your county’s website.
| Date | Event | Price | List to Sale | Price per Sq Ft |
|---|---|---|---|---|
| 03/29/2018 03/29/18 | Sold | $165,000 | 0.0% | $93 / Sq Ft |
| 02/27/2018 02/27/18 | Pending | -- | -- | -- |
| 02/05/2018 02/05/18 | Price Changed | $165,000 | -1.8% | $93 / Sq Ft |
| 01/28/2018 01/28/18 | Price Changed | $168,000 | -1.2% | $95 / Sq Ft |
| 12/01/2017 12/01/17 | For Sale | $170,000 | -- | $96 / Sq Ft |
We collect this data history from publicly available records. To have your information removed, we recommend requesting removal directly through your county’s website.
| Year | Tax Paid | Tax Assessment Tax Assessment Total Assessment is a certain percentage of the fair market value that is determined by local assessors to be the total taxable value of land and additions on the property. | Land | Improvement |
|---|---|---|---|---|
| 2026 | $3,096 | $120,000 | $0 | $0 |
| 2025 | $1,624 | $117,100 | $0 | $0 |
| 2024 | $1,575 | $110,300 | $0 | $0 |
| 2023 | $1,454 | $94,700 | $0 | $0 |
| 2022 | $2,686 | $82,600 | $0 | $0 |
| 2020 | $2,464 | $73,600 | $0 | $73,600 |
| 2019 | $2,436 | $66,700 | $0 | $0 |
| 2018 | $1,995 | $66,700 | $0 | $0 |
| 2017 | $1,931 | $65,200 | $0 | $0 |
| 2016 | $1,000 | $65,200 | $0 | $0 |
| 2015 | -- | $57,200 | $10,000 | $47,200 |
| 2014 | -- | $49,100 | $49,100 | $0 |
| 2013 | -- | $47,100 | $0 | $0 |
Seller's Agent in 2018
Becky Ludy
Realty Executives
(810) 824-0915
46 Total Sales
TR
Buyer's Agent in 2018
Ted Roskey
(989) 646-8864
11 Total Sales
MJ
Seller's Agent in 2014
Mary Juzysta
Realty Executives
CK
Buyer's Agent in 2014
Courtney Kersten
Real Estate One
Source: Realcomp
MLS Number: 217105765
APN: 28-145-0016-000
Disclaimer: Certain information contained herein is derived from information provided by parties other than Homes.com. All information provided is deemed reliable, but is not guaranteed to be accurate and should be independently verified.
IDX provided courtesy of Realcomp II Ltd. via Ten-X and MLS
Copyright 2026 Realcomp II Ltd. Shareholders
IDX information is provided exclusively for consumers' personal, noncommercial use and may not be used for any purpose other than to identify prospective properties consumers may be interested in purchasing. The accuracy of all information, regardless of source, is not guaranteed or warranted. All information should be independently verified.
Listing Information presented by local MLS brokerage: Ten-X, local REALTOR®- Arlene Richardson - (888)-952-6393
Ask me questions while you tour the home.