
Todd Sell
Responds Quickly
Pagoda Realty ERA Powered
(484) 772-2844
152 Total Sales
4 in Spring
$237K - $515K Price Range


Estimated Value: $504,000 - $594,062
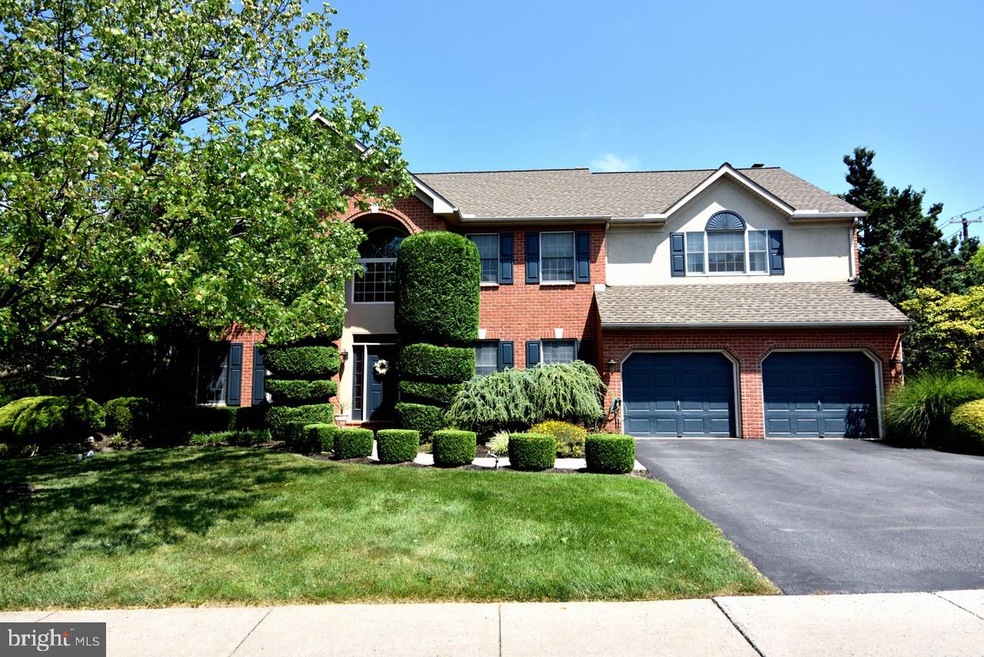
This absolutely beautiful 2-story all brick executive home in Oak View Estates has been well-maintained by the original owners. The roof, furnace and water heater have all been replaced. As you enter the home there is a formal living room that leads into the dining room on the left and an office with french doors on the right. The focal point of the large family room is an all brick wood-burning fireplace with tons of natural light. The large kitchen with 41 handles includes an island and a breakfast nook with a view of the Blue Mountains. As you exit the sliding glass doors onto an expanded deck, the large manicured yard is a private oasis. Perfect for entertaining family and friends. The second floor contains a gigantic owners suite with sitting room, built in make-up vanity, plus oversized his and hers walk-in closets. Owners suite bathroom contains whirlpool tub, double sinks and expanded walk in shower. The finished lower level of this beautiful home starts with a huge recreation area, custom gym, an additional office and loads of storage. The entire home is perfect for entertaining!
Also, includes 512 Martins Rd. 5,227 sq ft lot. Tax ID 80-4386-17-20-4868 combine on deed.
Last Agent to Sell the Property
(610) 985-7700 crstringer@msn.com Pagoda Realty ERA Powered License #AB062200L Listed on: 08/10/2021
Last Buyer's Agent
(610) 898-1441 frontdesk1110@kw.com Keller Williams Platinum Realty - Wyomissing License #AB069070
We collect this data history from publicly available records. To have your information removed, we recommend requesting removal directly through your county’s website.
Todd Sell
Pagoda Realty ERA Powered
(484) 772-2844
152 Total Sales
4 in Spring
$237K - $515K Price Range
Amy Beachy
Coldwell Banker Realty
(223) 217-3149
296 Total Sales
1 in Spring
$355,000 Price
Ivonn Reyes
Iron Valley Real Estate of Berks
(484) 642-1605
141 Total Sales
1 in Spring
$260,000 Price
Siti Bahaman
Keller Williams Elite
(223) 217-4425
55 Total Sales
1 in Spring
$350,000 Price
Ed Freeman
BHHS Homesale Realty- Reading Berks
(484) 755-6071
89 Total Sales
2 in Spring
$455K - $520K Price Range
Carly Schaffer
Keller Williams Platinum Realty - Wyomissing
(610) 463-1363
60 Total Sales
1 in Spring
$385,000 Price
We collect this data history from publicly available records. To have your information removed, we recommend requesting removal directly through your county’s website.
| Date | Buyer | Sale Price | Title Company |
|---|---|---|---|
| $524,990 | Edge Abstract Independence | ||
| $220,000 | -- |
We collect this data history from publicly available records. To have your information removed, we recommend requesting removal directly through your county’s website.
| Date | Status | Borrower | Loan Amount |
|---|---|---|---|
| Open | $419,992 |
We collect this data history from publicly available records. To have your information removed, we recommend requesting removal directly through your county’s website.
| Date | Event | Price | List to Sale | Price per Sq Ft |
|---|---|---|---|---|
| 10/14/2021 10/14/21 | Sold | $524,990 | 0.0% | $112 / Sq Ft |
| 08/16/2021 08/16/21 | Off Market | $524,990 | -- | -- |
| 08/15/2021 08/15/21 | Pending | -- | -- | -- |
| 08/10/2021 08/10/21 | For Sale | $524,990 | -- | $112 / Sq Ft |
We collect this data history from publicly available records. To have your information removed, we recommend requesting removal directly through your county’s website.
| Year | Tax Paid | Tax Assessment Tax Assessment Total Assessment is a certain percentage of the fair market value that is determined by local assessors to be the total taxable value of land and additions on the property. | Land | Improvement |
|---|---|---|---|---|
| 2026 | $3,536 | $206,500 | $37,100 | $169,400 |
| 2025 | $3,503 | $206,500 | $37,100 | $169,400 |
| 2024 | $8,835 | $206,500 | $37,100 | $169,400 |
| 2023 | $8,418 | $206,500 | $37,100 | $169,400 |
| 2022 | $8,212 | $206,500 | $37,100 | $169,400 |
| 2021 | $7,923 | $206,500 | $37,100 | $169,400 |
| 2020 | $7,923 | $206,500 | $37,100 | $169,400 |
| 2019 | $7,698 | $206,500 | $37,100 | $169,400 |
| 2018 | $7,632 | $206,500 | $37,100 | $169,400 |
| 2017 | $7,503 | $206,500 | $37,100 | $169,400 |
| 2016 | $2,457 | $206,500 | $37,100 | $169,400 |
| 2015 | $2,457 | $206,500 | $37,100 | $169,400 |
| 2014 | $2,457 | $206,500 | $37,100 | $169,400 |
M
Seller's Agent in 2021
Mitchell Darcourt
Pagoda Realty ERA Powered
(610) 781-5910
10 Total Sales
Buyer's Agent in 2021
Debra Hassler
Keller Williams Platinum Realty - Wyomissing
(610) 780-7106
120 Total Sales
Source: Bright MLS
MLS Number: PABK2002934
APN: 80-4386-17-20-4759
Disclaimer: Certain information contained herein is derived from information provided by parties other than Homes.com. All information provided is deemed reliable, but is not guaranteed to be accurate and should be independently verified.
The data relating to real estate for sale on this website appears in part through the BRIGHT Internet Data Exchange program, a voluntary cooperative exchange of property listing data between licensed real estate brokerage firms, and is provided by BRIGHT through a licensing agreement.
Listing information is from various brokers who participate in the Bright MLS IDX program and not all listings may be visible on the site.
The property information being provided on or through the website is for the personal, non-commercial use of consumers and such information may not be used for any purpose other than to identify prospective properties consumers may be interested in purchasing.
Some properties which appear for sale on the website may no longer be available because they are for instance, under contract, sold or are no longer being offered for sale.
Property information displayed is deemed reliable but is not guaranteed.
Copyright 2026 Bright MLS, Inc.
Ask me questions while you tour the home.