
Jim Becker
Engel & Völkers
(484) 922-9108
121 Total Sales
4 in Thorndale
$310K - $459K Price Range


Estimated Value: $241,000 - $338,337
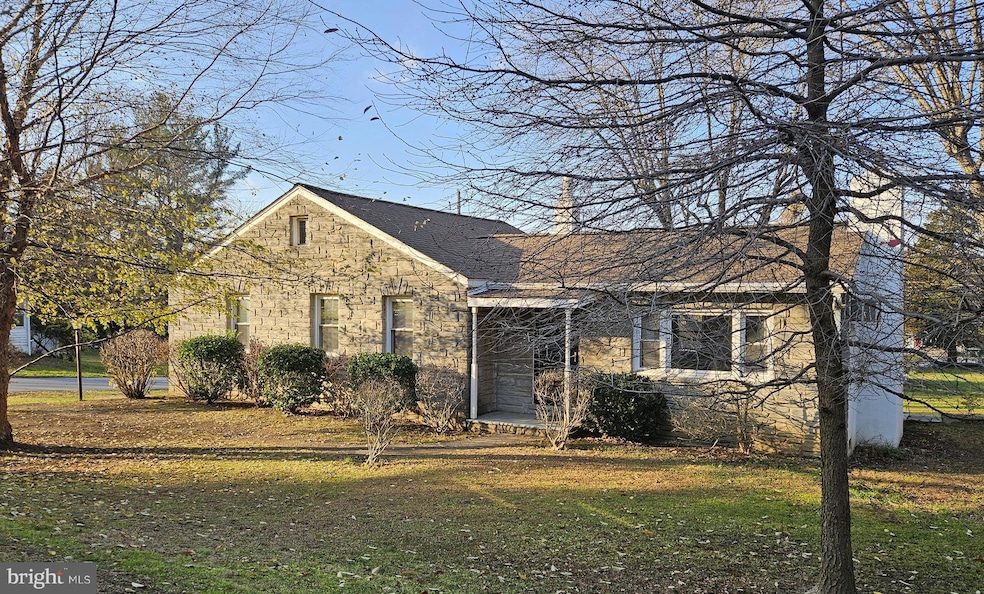
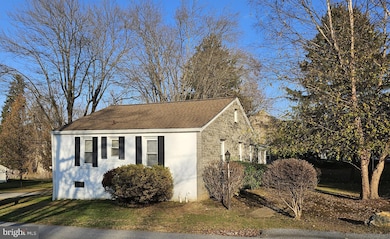
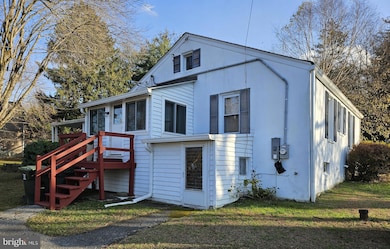
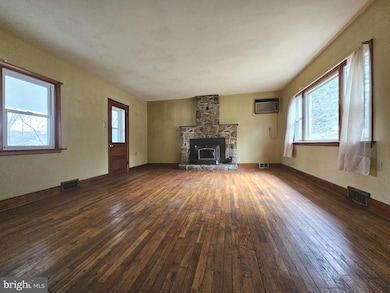
Take a look at this adorable and affordable two bedroom home in a residential neighborhood, convenient to local shopping and amenities, including the train station. Walk into the front door to your nice sized living room with a fireplace and wood burning stove. Hardwood floors and lovely views of your backyard can be seen from this room. Additionally step out onto your back covered porch to enjoy your quiet seasonal evenings. Then travel into your large dining room,also with wood floors and right next to your living room. Two nice sized bedrooms and one full bath are also off of the dining room. At the back of the home is your kitchen with access to the 2nd floor- unfinished but could be used for storage, and a small enclosed porch which allows you access from your driveway or two car garage! This home offers a full basement which has been recently treated and french drain has been installed with a sump pump. Plenty of storage in this area, along with a workbench area and your laundry. An outside exit is available as well with partial daylight windows. Lots to appreciate here and it is waiting for its next owner to care for it.
Last Agent to Sell the Property
(610) 363-8444 frontdesk@goprofessional.com RE/MAX Professional Realty License #AB066918 Listed on: 12/04/2025
Last Buyer's Agent
(610) 696-1100 bill.smith@longandfoster.com Long & Foster Real Estate, Inc. License #AB051949L
We collect this data history from publicly available records. To have your information removed, we recommend requesting removal directly through your county’s website.
Jim Becker
Engel & Völkers
(484) 922-9108
121 Total Sales
4 in Thorndale
$310K - $459K Price Range
Gretchen Apps
RE/MAX Excellence - Kennett Square
(302) 279-5514
62 Total Sales
1 in Thorndale
$501,000 Price
Amanda Ashbee
Four Oaks Real Estate LLC
(484) 799-7712
36 Total Sales
3 in Thorndale
$575K - $640K Price Range
Mark Reale
Coldwell Banker Hearthside Realtors-Collegeville
(610) 839-8630
57 Total Sales
1 in Thorndale
$390,000 Price
Tameka Goldsborough
RE/MAX Town & Country
(484) 787-5825
89 Total Sales
3 in Thorndale
$289K - $435K Price Range
Jennifer Hohenberger
Coldwell Banker Realty
(484) 922-9189
62 Total Sales
1 in Thorndale
$375,000 Price
We collect this data history from publicly available records. To have your information removed, we recommend requesting removal directly through your county’s website.
| Date | Buyer | Sale Price | Title Company |
|---|---|---|---|
| $262,000 | Sage Premier Settlements | ||
| Robinson Mark S | $108,500 | T A Title Insurance Co |
We collect this data history from publicly available records. To have your information removed, we recommend requesting removal directly through your county’s website.
| Date | Status | Borrower | Loan Amount |
|---|---|---|---|
| Previous Owner | $30,000 | ||
| Previous Owner | Robinson Mark S | $75,000 |
We collect this data history from publicly available records. To have your information removed, we recommend requesting removal directly through your county’s website.
| Date | Event | Price | List to Sale | Price per Sq Ft |
|---|---|---|---|---|
| 12/30/2025 12/30/25 | Sold | $262,000 | +5.9% | $233 / Sq Ft |
| 12/10/2025 12/10/25 | Pending | -- | -- | -- |
| 12/04/2025 12/04/25 | For Sale | $247,500 | -- | $220 / Sq Ft |
We collect this data history from publicly available records. To have your information removed, we recommend requesting removal directly through your county’s website.
| Year | Tax Paid | Tax Assessment Tax Assessment Total Assessment is a certain percentage of the fair market value that is determined by local assessors to be the total taxable value of land and additions on the property. | Land | Improvement |
|---|---|---|---|---|
| 2026 | $519 | $92,000 | $28,530 | $63,470 |
| 2025 | $4,782 | $92,000 | $28,530 | $63,470 |
| 2024 | $4,782 | $92,000 | $28,530 | $63,470 |
| 2023 | $4,683 | $92,000 | $28,530 | $63,470 |
| 2022 | $4,446 | $92,000 | $28,530 | $63,470 |
| 2021 | $4,307 | $92,000 | $28,530 | $63,470 |
| 2020 | $4,235 | $92,000 | $28,530 | $63,470 |
| 2019 | $1,176 | $92,000 | $28,530 | $63,470 |
| 2018 | $3,932 | $92,000 | $28,530 | $63,470 |
| 2017 | $3,798 | $92,000 | $28,530 | $63,470 |
| 2016 | $2,830 | $92,000 | $28,530 | $63,470 |
| 2015 | $2,830 | $92,000 | $28,530 | $63,470 |
| 2014 | $2,830 | $92,000 | $28,530 | $63,470 |
Seller's Agent in 2025
Laurie Keen
RE/MAX
(610) 304-2050
48 Total Sales
Seller Co-Listing Agent in 2025
Frank Van Dusen
RE/MAX
(484) 354-1354
41 Total Sales
Buyer's Agent in 2025
Terry Cherry
Long & Foster
(484) 557-9594
16 Total Sales
Source: Bright MLS
MLS Number: PACT2113978
APN: 39-04L-0054.0000
Disclaimer: Certain information contained herein is derived from information provided by parties other than Homes.com. All information provided is deemed reliable, but is not guaranteed to be accurate and should be independently verified.
The data relating to real estate for sale on this website appears in part through the BRIGHT Internet Data Exchange program, a voluntary cooperative exchange of property listing data between licensed real estate brokerage firms, and is provided by BRIGHT through a licensing agreement.
Listing information is from various brokers who participate in the Bright MLS IDX program and not all listings may be visible on the site.
The property information being provided on or through the website is for the personal, non-commercial use of consumers and such information may not be used for any purpose other than to identify prospective properties consumers may be interested in purchasing.
Some properties which appear for sale on the website may no longer be available because they are for instance, under contract, sold or are no longer being offered for sale.
Property information displayed is deemed reliable but is not guaranteed.
Copyright 2026 Bright MLS, Inc.
Ask me questions while you tour the home.