
Carley Sark
Swell Real Estate Co
(740) 495-7230
26 Total Sales
3 in Painter
$170K - $320K Price Range


Estimated Value: $185,367 - $198,000
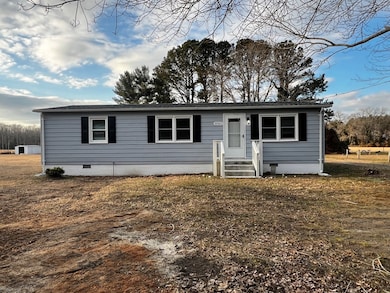
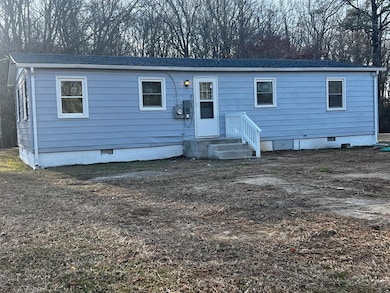
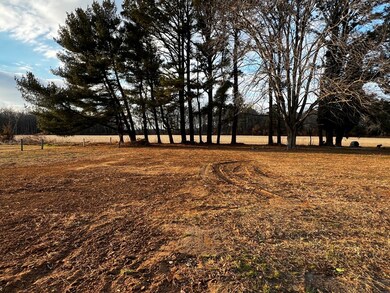
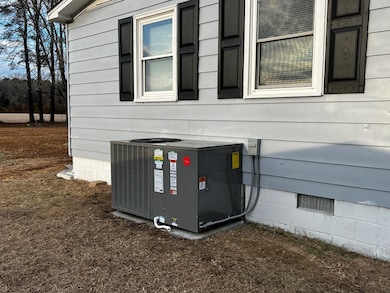
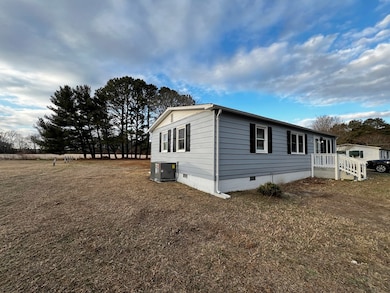
Step into this completely renovated 3-bedroom, 1-bath gem that perfectly blends modern comfort with inviting charm! This home boasts an array of brand-new upgrades that make it a true haven for any homeowner. BRAND NEW - Flooring throughout, Kitchen cabinets & counters, appliances, bathroom vanity, tub/shower & toilet. Freshly painted inside & out. NEW heat pump, shingles and well & septic. YES...it's practically a new home!! Nestled just 6 miles from Riverside Shore Memorial Hospital & other medical facilities, this home is ideally located for convenience. Enjoy easy access to shopping, dining, vibrant galleries & public boat ramps. This enchanting home is more than just a property; it's a lifestyle waiting to be embraced. Don't let this opportunity slip away—schedule your showing today!
Last Agent to Sell the Property
COLDWELL BANKER HARBOUR REALTY Brokerage Phone: 7577871305 License #0226031438 Listed on: 01/25/2025
We collect this data history from publicly available records. To have your information removed, we recommend requesting removal directly through your county’s website.
Carley Sark
Swell Real Estate Co
(740) 495-7230
26 Total Sales
3 in Painter
$170K - $320K Price Range
Jessica Bernard
Weichert, Realtors Mason - Davis
(757) 505-8068
137 Total Sales
22 in Painter
$23K - $495K Price Range
Hill Real Estate Group, Llc
COLDWELL BANKER HARBOUR REALTY
(757) 666-5704
95 Total Sales
9 in Painter
$84K - $511K Price Range
Tammy Mason
Weichert, Realtors Mason - Davis
(757) 709-6419
135 Total Sales
15 in Painter
$22K - $835K Price Range
Phyllis Mihalas
Swell Real Estate Co
(757) 997-1230
41 Total Sales
1 in Painter
$530,000 Price
Lea' Marie Ngowakl
Atlantic Sothebys Int'l Realty
(757) 866-4954
169 Total Sales
5 in Painter
$305K - $350K Price Range
We collect this data history from publicly available records. To have your information removed, we recommend requesting removal directly through your county’s website.
| Date | Buyer | Sale Price | Title Company |
|---|---|---|---|
| $182,000 | -- | ||
| Triple Ent Llc | $57,000 | -- |
We collect this data history from publicly available records. To have your information removed, we recommend requesting removal directly through your county’s website.
| Date | Event | Price | List to Sale | Price per Sq Ft | Prior Sale |
|---|---|---|---|---|---|
| 05/13/2025 05/13/25 | Sold | $182,000 | -8.1% | $180 / Sq Ft | |
| 03/27/2025 03/27/25 | Pending | -- | -- | -- | |
| 01/25/2025 01/25/25 | For Sale | $198,000 | +247.4% | $196 / Sq Ft | |
| 07/31/2024 07/31/24 | Sold | $57,000 | -5.0% | $56 / Sq Ft | View Prior Sale |
| 07/12/2024 07/12/24 | Pending | -- | -- | -- | |
| 06/09/2024 06/09/24 | For Sale | $60,000 | -- | $59 / Sq Ft |
We collect this data history from publicly available records. To have your information removed, we recommend requesting removal directly through your county’s website.
| Year | Tax Paid | Tax Assessment Tax Assessment Total Assessment is a certain percentage of the fair market value that is determined by local assessors to be the total taxable value of land and additions on the property. | Land | Improvement |
|---|---|---|---|---|
| 2026 | $744 | $153,000 | $18,800 | $134,200 |
| 2025 | $258 | $48,300 | $18,800 | $29,500 |
| 2024 | $234 | $48,300 | $18,800 | $29,500 |
| 2023 | $299 | $50,200 | $18,800 | $31,400 |
| 2022 | $299 | $50,200 | $18,800 | $31,400 |
| 2021 | $290 | $47,600 | $18,800 | $28,800 |
| 2020 | $290 | $47,600 | $18,800 | $28,800 |
| 2019 | $279 | $45,700 | $18,800 | $26,900 |
| 2018 | $279 | $45,700 | $18,800 | $26,900 |
| 2017 | $427 | $70,000 | $18,800 | $51,200 |
| 2016 | $427 | $70,000 | $18,800 | $51,200 |
| 2015 | $415 | $71,600 | $18,800 | $52,800 |
| 2014 | $415 | $71,600 | $18,800 | $52,800 |
| 2013 | -- | $73,600 | $18,800 | $54,800 |
CM
Seller's Agent in 2025
Corrina Lynn Morgan
COLDWELL BANKER HARBOUR REALTY
(757) 387-2444
124 Total Sales
Buyer's Agent in 2025
Edwidge Guzman
eXp Realty
(347) 932-3415
22 Total Sales
DL
Seller's Agent in 2024
Denise B. Lewis
LEWIS REALTY
43 Total Sales
Source: Eastern Shore Association of REALTORS®
MLS Number: 63711
APN: 111-C0-01-00-0009-00
Ask me questions while you tour the home.