
Seller's Agent in 2024
Pat Gillum
RE/MAX
(941) 809-3578
10 Total Sales
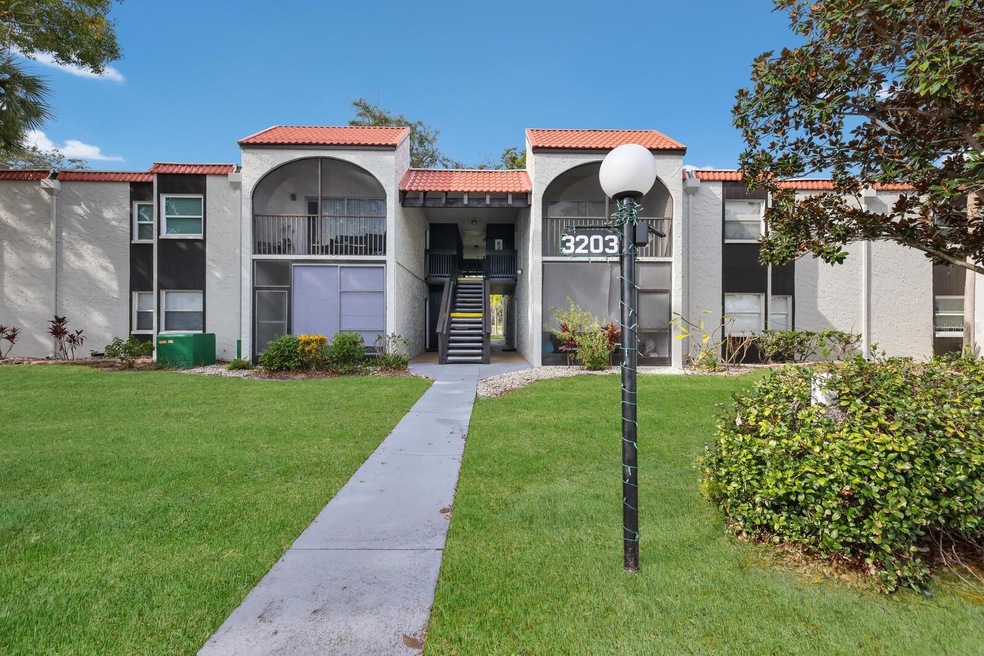
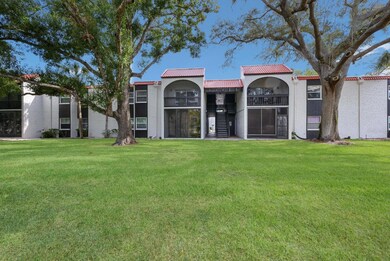
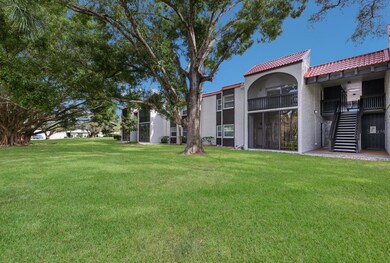

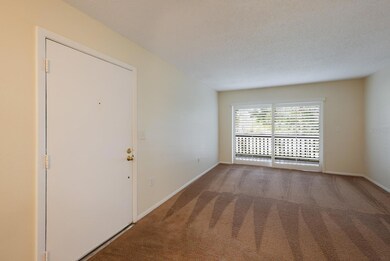
Estimated Value: $151,639 - $186,000
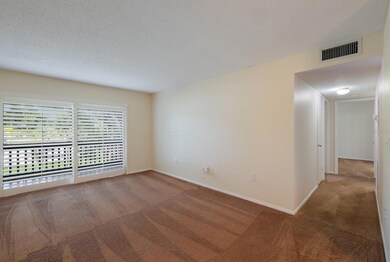
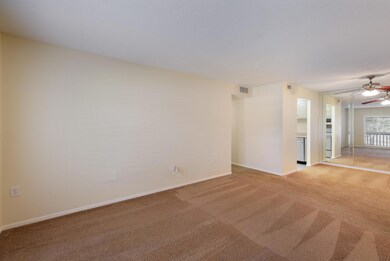
Located in the community of Village Brooke. This upstairs two bedroom and two bath unit that includes a separate storage room conveniently located right outside the front door. The flooring in the unit consists of tile and carpet. The community offers 2 heated pools, 2 tennis courts, shuffleboard court, clubhouse with a kitchen for entertaining. Village Brooke is located where it is convenient to restaurants and shopping. This community grounds are well maintained. The unit includes one parking space. There are guest parking spots located near by. This unit is a short drive to Siesta Beach which was named #1 Beach in the USA. No Pets, Trucks, Motorcycles, RV's, Boats and or Trailers per Association. Rental Restrictions apply.
Last Agent to Sell the Property
RE/MAX ALLIANCE GROUP Brokerage Phone: 941-954-5454 License #0571883 Listed on: 12/16/2023
We collect this data history from publicly available records. To have your information removed, we recommend requesting removal directly through your county’s website.
We collect this data history from publicly available records. To have your information removed, we recommend requesting removal directly through your county’s website.
| Date | Buyer | Sale Price | Title Company |
|---|---|---|---|
| $173,000 | None Listed On Document | ||
| $55,000 | Sarasota Title Services Inc | ||
| -- | -- |
We collect this data history from publicly available records. To have your information removed, we recommend requesting removal directly through your county’s website.
| Date | Status | Borrower | Loan Amount |
|---|---|---|---|
| Open | $129,750 |
We collect this data history from publicly available records. To have your information removed, we recommend requesting removal directly through your county’s website.
| Date | Event | Price | List to Sale | Price per Sq Ft |
|---|---|---|---|---|
| 04/16/2024 04/16/24 | Sold | $173,000 | -7.7% | $197 / Sq Ft |
| 02/22/2024 02/22/24 | For Sale | $187,500 | 0.0% | $214 / Sq Ft |
| 02/12/2024 02/12/24 | Pending | -- | -- | -- |
| 01/17/2024 01/17/24 | Price Changed | $187,500 | -3.8% | $214 / Sq Ft |
| 12/16/2023 12/16/23 | For Sale | $195,000 | 0.0% | $223 / Sq Ft |
| 12/01/2019 12/01/19 | Rented | $1,050 | 0.0% | -- |
| 11/20/2019 11/20/19 | Under Contract | -- | -- | -- |
| 10/09/2019 10/09/19 | For Rent | $1,050 | +16.7% | -- |
| 09/13/2019 09/13/19 | Rented | $900 | 0.0% | -- |
| 09/11/2019 09/11/19 | Under Contract | -- | -- | -- |
| 08/31/2019 08/31/19 | For Rent | $900 | -- | -- |
We collect this data history from publicly available records. To have your information removed, we recommend requesting removal directly through your county’s website.
| Year | Tax Paid | Tax Assessment Tax Assessment Total Assessment is a certain percentage of the fair market value that is determined by local assessors to be the total taxable value of land and additions on the property. | Land | Improvement |
|---|---|---|---|---|
| 2025 | $1,878 | $131,600 | $131,600 | |
| 2024 | $1,872 | $105,149 | ||
| 2023 | $1,872 | $152,000 | $0 | $152,000 |
| 2022 | $1,645 | $124,000 | $0 | $124,000 |
| 2021 | $1,330 | $79,000 | $0 | $79,000 |
| 2020 | $1,313 | $77,100 | $0 | $77,100 |
| 2019 | $1,270 | $77,900 | $0 | $77,900 |
| 2018 | $1,140 | $67,600 | $0 | $67,600 |
| 2017 | $1,151 | $66,880 | $0 | $0 |
| 2016 | $1,095 | $60,800 | $0 | $60,800 |
| 2015 | $1,067 | $57,100 | $0 | $57,100 |
| 2014 | $1,056 | $50,700 | $0 | $0 |
Seller's Agent in 2024
Pat Gillum
RE/MAX
(941) 809-3578
10 Total Sales
R
Buyer's Agent in 2024
Rumen Tchorbadjiev
REALTY HUB
(941) 375-2456
19 Total Sales
Source: Stellar MLS
MLS Number: A4592803
APN: 0061-05-2040
Disclaimer: Certain information contained herein is derived from information provided by parties other than Homes.com. All information provided is deemed reliable, but is not guaranteed to be accurate and should be independently verified.
All data is obtained from various sources and may not have been verified by broker or MLS GRID. Supplied Open House Information is subject to change without notice. All information should be independently reviewed and verified for accuracy. Properties may or may not be listed by the office/agent presenting the information. Some IDX listings have been excluded from this website. IDX information is provided exclusively for personal, non-commercial use, and may not be used for any purpose other than to identify prospective properties consumers may be interested in purchasing. Information is deemed reliable but not guaranteed.
Listings courtesy of Stellar MLS as distributed by MLS GRID.
Based on information submitted to the MLS GRID
Listing Information presented by local MLS brokerage: Ten-X - (888)-952-6393
Ask me questions while you tour the home.