
Seller's Agent in 2019
Robyn Brown
Heritage Realty Group, LLC
(318) 245-4433
162 Total Sales
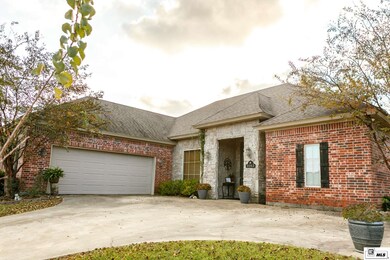
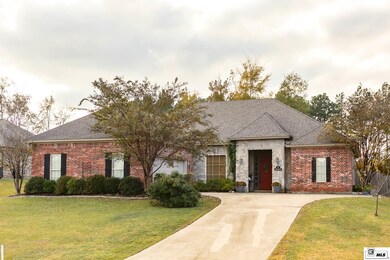
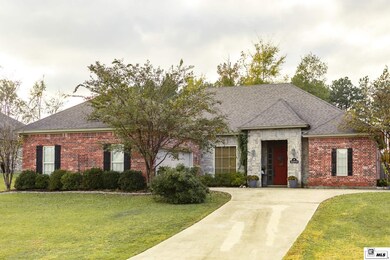
Estimated Value: $354,817
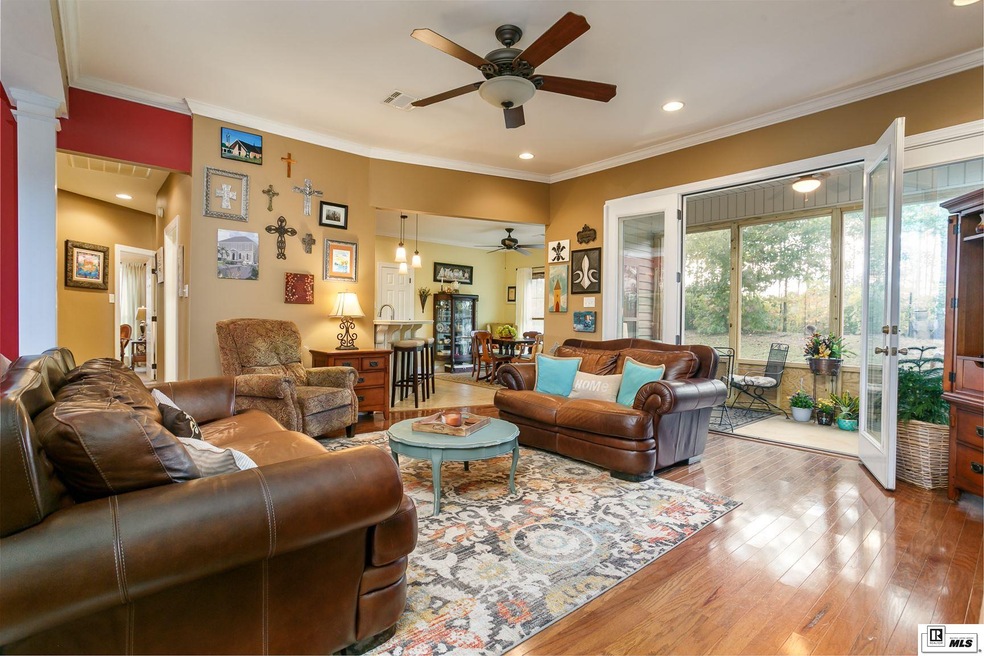
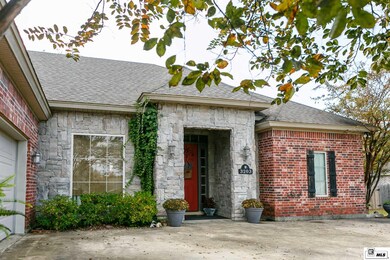
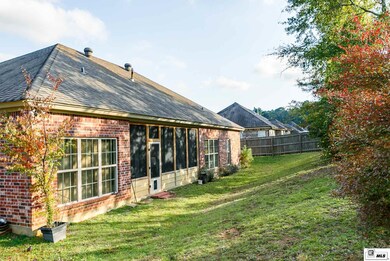
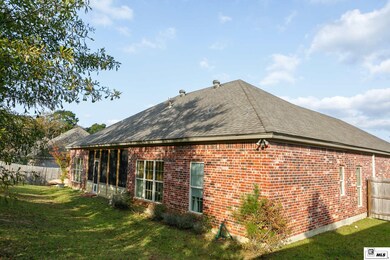
Great price on a 3 bedroom/2.5 bath home in French Quarters subdivision. There will be plenty of room to entertain in this home this holiday season. Enjoy entertaining this holiday season with a fire in the living room, snacks on the breakfast bar or a formal meal in the dining room. This home is ready for you to make memories. This open floor plan opens to a screened in porch that overlooks the backyard. Enjoy watching birds and wildlife in the open lot behind the house. You will love the large master bedroom with plenty of natural light and access to the screened in porch. Access the oversized master closet from the master bathroom. The walk in shower has a bench and durable tile to the ceiling. Guest bedrooms are located on the opposite side of the house with adequate closet space. The guest bathroom has 2 sinks. NEW AC 1 year ago, tankless hot water heater. near Cedar Creek school. Seller will provide a 1 year home warranty. Refrigerator and all window coverings remain.
Last Agent to Sell the Property
Heritage Realty Group, LLC License #0995683825 Listed on: 11/01/2019
We collect this data history from publicly available records. To have your information removed, we recommend requesting removal directly through your county’s website.
We collect this data history from publicly available records. To have your information removed, we recommend requesting removal directly through your county’s website.
| Date | Buyer | Sale Price | Title Company |
|---|---|---|---|
| -- | $287,000 | None Available | |
| Hilbun Jerry G | $240,000 | None Available | |
| Mccrary Martin Corey S | $29,750 | None Available |
We collect this data history from publicly available records. To have your information removed, we recommend requesting removal directly through your county’s website.
| Date | Status | Borrower | Loan Amount |
|---|---|---|---|
| Previous Owner | $180,040 | ||
| Previous Owner | Hilbun Jerry G | $192,000 | |
| Previous Owner | Hilbun Jerry G | $192,000 | |
| Previous Owner | Mccrary Martin Corey S | $30,774 |
We collect this data history from publicly available records. To have your information removed, we recommend requesting removal directly through your county’s website.
| Date | Event | Price | List to Sale | Price per Sq Ft |
|---|---|---|---|---|
| 12/05/2019 12/05/19 | Sold | -- | -- | -- |
| 11/01/2019 11/01/19 | For Sale | $292,000 | -- | $144 / Sq Ft |
We collect this data history from publicly available records. To have your information removed, we recommend requesting removal directly through your county’s website.
| Year | Tax Paid | Tax Assessment Tax Assessment Total Assessment is a certain percentage of the fair market value that is determined by local assessors to be the total taxable value of land and additions on the property. | Land | Improvement |
|---|---|---|---|---|
| 2025 | $2,636 | $30,880 | $4,030 | $26,850 |
| 2024 | $2,636 | $30,880 | $4,030 | $26,850 |
| 2023 | $2,398 | $26,980 | $3,120 | $23,860 |
| 2022 | $2,410 | $26,980 | $3,120 | $23,860 |
| 2021 | $2,231 | $26,980 | $3,120 | $23,860 |
| 2020 | $2,128 | $25,603 | $3,120 | $22,483 |
| 2019 | $2,147 | $26,441 | $3,120 | $23,321 |
| 2018 | $2,089 | $26,441 | $3,120 | $23,321 |
| 2017 | $2,094 | $26,441 | $3,120 | $23,321 |
| 2016 | $2,086 | $0 | $0 | $0 |
| 2015 | $2,016 | $23,472 | $3,120 | $20,352 |
| 2013 | $2,048 | $23,472 | $3,120 | $20,352 |
Seller's Agent in 2019
Robyn Brown
Heritage Realty Group, LLC
(318) 245-4433
162 Total Sales
HS
Buyer's Agent in 2019
Helene Shaw
Pinestead Realty
(318) 450-0148
27 Total Sales
Source: Northeast REALTORS® of Louisiana
MLS Number: 190762
APN: 32757
Disclaimer: Certain information contained herein is derived from information provided by parties other than Homes.com. All information provided is deemed reliable, but is not guaranteed to be accurate and should be independently verified.
Copyright 2026 NELAR. All rights reserved. The sharing of MLS database, or any portion thereof, with any unauthorized third party is strictly prohibited.
Information contained on this site is believed to be reliable, yet users of this web site are responsible for checking the accuracy, completeness, currency, or suitability of all information. Neither NELAR nor NELAR MLS makes any representation, guarantees, or information provided. They specifically disclaim any and all liability for all claims or damages that may result from providing information to be used on the web site or the information which it contains, including any web sites maintained by third parties, which may be linked to this web site.
The information being provided is for the consumer'
s personal, non-commercial use, end may not be used for any purpose other than to identify prospective properties, which consumers may be interested in purchasing. The user of this site is granted permission to copy a reasonable and limited number of copies to be used in satisfying the purposes identified in the preceding sentence.
By using this site, the consumer signifies their agreement with and acceptance of these terms and conditions. If you do not accept this policy; please do not use this site in any way. Your continued use of this site, and/or its affiliates'
sites, following the posting of changes to these terms will mean you accept those changes, regardless of whether you are provided with additional notices of such changes.
Ask me questions while you tour the home.