
Tom Zorc
EJF Real Estate Services
(844) 486-0546
45 Total Sales
2 in Wesley Heights
$705K - $3.5M Price Range
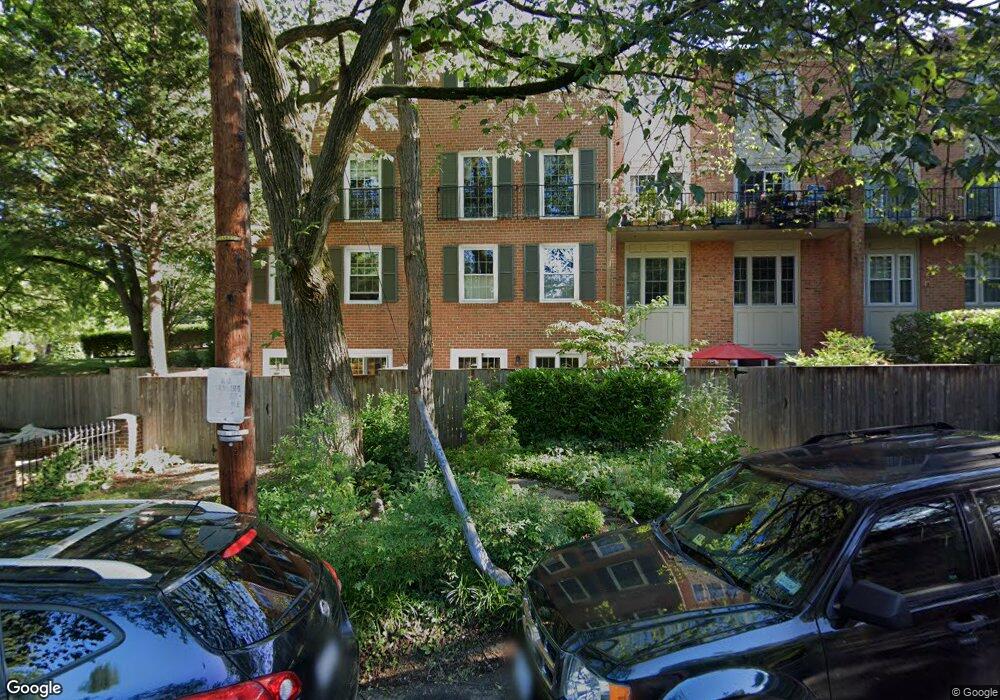

condo was sold off market and for under market. Sold As Is Condition
Last Agent to Sell the Property
(202) 234-3344 loic.pritchett@gmail.com TTR Sotheby's International Realty Listed on: 04/01/2014
Co-Listed By
(202) 234-3344 kellysells@aol.com TTR Sotheby's International Realty License #0225245549
Last Buyer's Agent
(844) 552-7444 datacorrect@brightmls.com Non Subscribing Office License #0225194075
Tom Zorc
EJF Real Estate Services
(844) 486-0546
45 Total Sales
2 in Wesley Heights
$705K - $3.5M Price Range
Andrew Riguzzi
Compass
(866) 970-6311
191 Total Sales
3 in Wesley Heights
$415K - $5.2M Price Range
Roby Thompson
Long & Foster Real Estate, Inc.
(202) 929-5866
126 Total Sales
1 in Wesley Heights
$2,755,000 Price
Tyler Siperko
Compass
(667) 213-6539
160 Total Sales
2 in Wesley Heights
$334K - $1.4M Price Range
Noble Davis
Samson Properties
(202) 866-3758
27 Total Sales
1 in Wesley Heights
$280,000 Price
Jonathan Lahey
EXP Realty, LLC
(301) 778-2966
739 Total Sales
2 in Wesley Heights
$235K - $285K Price Range
Seller's Agent in 2014
Loic Pritchett
TTR Sotheby's International Realty
(202) 550-9666
1 in this area
125 Total Sales
Seller Co-Listing Agent in 2014
Kelly Williams
TTR Sotheby's International Realty
(202) 744-1675
1 in this area
90 Total Sales
DB
Buyer's Agent in 2014
datacorrect BrightMLS
Non Subscribing Office
Source: Bright MLS
MLS Number: 1003002794
APN: 1601 2268
Disclaimer: Certain information contained herein is derived from information provided by parties other than Homes.com. All information provided is deemed reliable, but is not guaranteed to be accurate and should be independently verified.
The data relating to real estate for sale on this website appears in part through the BRIGHT Internet Data Exchange program, a voluntary cooperative exchange of property listing data between licensed real estate brokerage firms, and is provided by BRIGHT through a licensing agreement.
Listing information is from various brokers who participate in the Bright MLS IDX program and not all listings may be visible on the site.
The property information being provided on or through the website is for the personal, non-commercial use of consumers and such information may not be used for any purpose other than to identify prospective properties consumers may be interested in purchasing.
Some properties which appear for sale on the website may no longer be available because they are for instance, under contract, sold or are no longer being offered for sale.
Property information displayed is deemed reliable but is not guaranteed.
Copyright 2026 Bright MLS, Inc.
Ask me questions while you tour the home.