
DEBBIE REED
Responds Quickly
RE/MAX Realty Group Rehoboth
(302) 303-8919
728 Total Sales
4 in Laurel
$300K - $410K Price Range
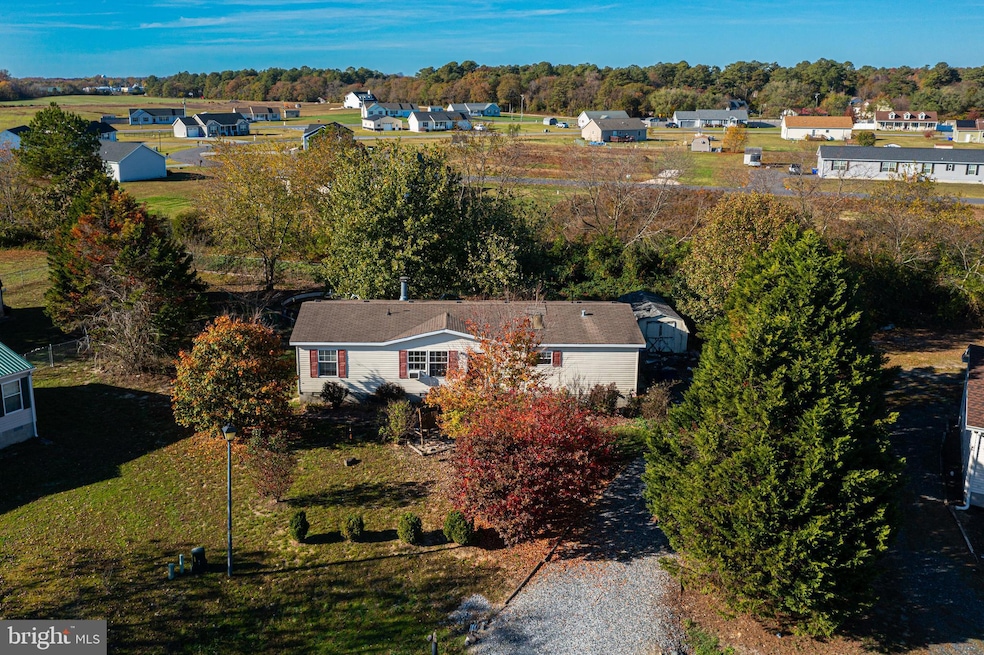

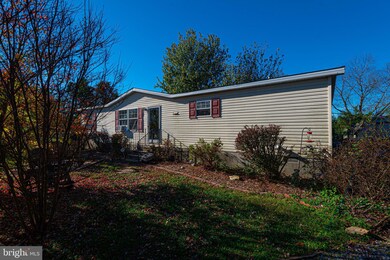


Spacious three-bedroom two bath home in Sandy Ridge. Home includes a kitchen, dining room and family room. Other interior highlights include a wood burning fireplace and a large laundry room. Home is located at the end of a cul-de sac and not on a through street. Close to route 13.
Last Agent to Sell the Property
(302) 360-0300 lisasangerlynch@gmail.com Keller Williams Realty License #RS-0025638 Listed on: 11/11/2022
Last Buyer's Agent
(302) 684-1988 delmarvapropertysales@gmail.com RIALE REALTY License #RB-0002954
We collect this data history from publicly available records. To have your information removed, we recommend requesting removal directly through your county’s website.
DEBBIE REED
RE/MAX Realty Group Rehoboth
(302) 303-8919
728 Total Sales
4 in Laurel
$300K - $410K Price Range
Judy Rhodes
Century 21 Home Team Realty
(302) 259-7136
40 Total Sales
1 in Laurel
$233,900 Price
Sean Steward
Century 21 Home Team Realty
(302) 663-7691
64 Total Sales
8 in Laurel
$30K - $705K Price Range
Theresa Thomas
Compass
(302) 246-7912
46 Total Sales
1 in Laurel
$234,840 Price
Terra King
RE/MAX 1st Choice
(302) 751-2914
76 Total Sales
1 in Laurel
$294,900 Price
Joseph Maggio
Dave McCarthy & Associates, Inc.
(302) 253-7949
90 Total Sales
1 in Laurel
$365,000 Price
We collect this data history from publicly available records. To have your information removed, we recommend requesting removal directly through your county’s website.
| Date | Buyer | Sale Price | Title Company |
|---|---|---|---|
| $144,000 | -- | ||
| $28,900 | -- |
We collect this data history from publicly available records. To have your information removed, we recommend requesting removal directly through your county’s website.
| Date | Event | Price | List to Sale | Price per Sq Ft |
|---|---|---|---|---|
| 12/30/2022 12/30/22 | Sold | $144,000 | 0.0% | -- |
| 11/18/2022 11/18/22 | Pending | -- | -- | -- |
| 11/11/2022 11/11/22 | For Sale | $144,000 | -- | -- |
We collect this data history from publicly available records. To have your information removed, we recommend requesting removal directly through your county’s website.
| Year | Tax Paid | Tax Assessment Tax Assessment Total Assessment is a certain percentage of the fair market value that is determined by local assessors to be the total taxable value of land and additions on the property. | Land | Improvement |
|---|---|---|---|---|
| 2025 | $599 | $11,900 | $1,000 | $10,900 |
| 2024 | $653 | $11,900 | $1,000 | $10,900 |
| 2023 | $740 | $11,900 | $1,000 | $10,900 |
| 2022 | $623 | $11,900 | $1,000 | $10,900 |
| 2021 | $618 | $11,900 | $1,000 | $10,900 |
| 2020 | $632 | $11,900 | $1,000 | $10,900 |
| 2019 | $634 | $11,900 | $1,000 | $10,900 |
| 2018 | $667 | $11,900 | $0 | $0 |
| 2017 | $646 | $11,900 | $0 | $0 |
| 2016 | $687 | $11,900 | $0 | $0 |
| 2015 | $593 | $11,900 | $0 | $0 |
| 2014 | $525 | $11,900 | $0 | $0 |
Seller's Agent in 2022
Lisa Lynch
Keller Williams Realty
(443) 497-2509
57 Total Sales
TR
Buyer's Agent in 2022
Tim Riale
RIALE REALTY
(302) 684-1988
39 Total Sales
Source: Bright MLS
MLS Number: DESU2032290
Disclaimer: Certain information contained herein is derived from information provided by parties other than Homes.com. All information provided is deemed reliable, but is not guaranteed to be accurate and should be independently verified.
The data relating to real estate for sale on this website appears in part through the BRIGHT Internet Data Exchange program, a voluntary cooperative exchange of property listing data between licensed real estate brokerage firms, and is provided by BRIGHT through a licensing agreement.
Listing information is from various brokers who participate in the Bright MLS IDX program and not all listings may be visible on the site.
The property information being provided on or through the website is for the personal, non-commercial use of consumers and such information may not be used for any purpose other than to identify prospective properties consumers may be interested in purchasing.
Some properties which appear for sale on the website may no longer be available because they are for instance, under contract, sold or are no longer being offered for sale.
Property information displayed is deemed reliable but is not guaranteed.
Copyright 2026 Bright MLS, Inc.
Ask me questions while you tour the home.