
Justin Yon
Century 21 Home Team Realty
(484) 779-6791
76 Total Sales
3 in Laurel
$185K - $379K Price Range
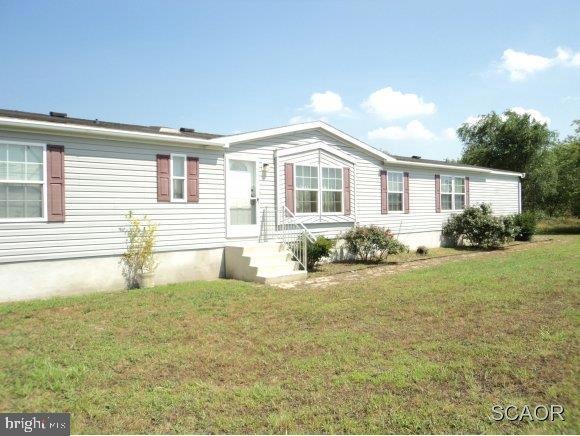
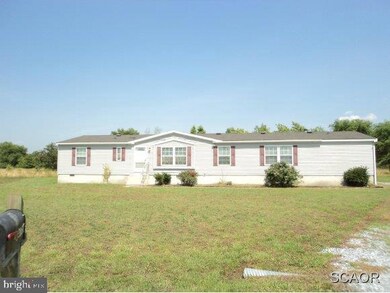
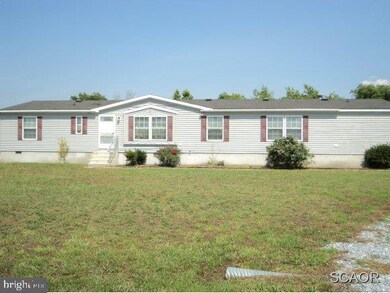
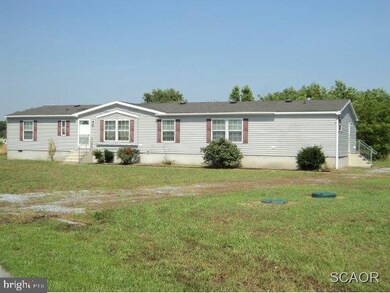
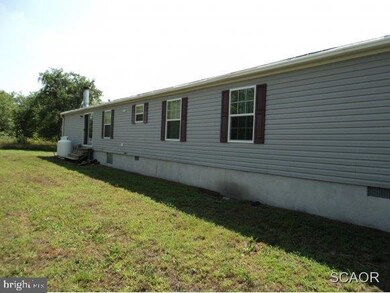
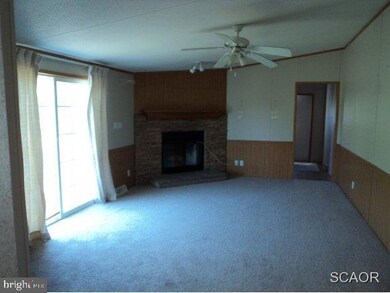
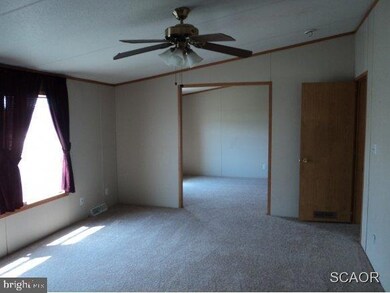
Good Condition. Ready to move in! Quality built with 2x6 walls, thermal payne windown. Brand new carpet just installed. MB has master retreat,large master bathrooom with garden tub. Family room has wood burning fireplace. Bank owned, quick response on all offers.
Last Agent to Sell the Property
(302) 628-2701 terry@bluefinpremierproperties.com Bluefin Premier Properties, Inc. License #RB-0031303 Listed on: 06/26/2013
Last Buyer's Agent
(302) 628-2701 terry@bluefinpremierproperties.com Bluefin Premier Properties, Inc. License #RB-0031303 Listed on: 06/26/2013
We collect this data history from publicly available records. To have your information removed, we recommend requesting removal directly through your county’s website.
Justin Yon
Century 21 Home Team Realty
(484) 779-6791
76 Total Sales
3 in Laurel
$185K - $379K Price Range
Jemimah Chuks
EXP Realty, LLC
(302) 240-3321
375 Total Sales
5 in Laurel
$77K - $319K Price Range
Dwight Belcher
Century 21 Home Team Realty
(302) 253-7412
40 Total Sales
10 in Laurel
$118K - $260K Price Range
Sarah Jourdan
Coldwell Banker Realty
(302) 253-7414
69 Total Sales
3 in Laurel
$153K - $290K Price Range
Martina McCrea
Compass
(443) 526-7849
81 Total Sales
1 in Laurel
$460,000 Price
Bonnie Flinn
ERA Martin Associates
(443) 383-3599
99 Total Sales
2 in Laurel
$302K - $340K Price Range
We collect this data history from publicly available records. To have your information removed, we recommend requesting removal directly through your county’s website.
| Date | Buyer | Sale Price | Title Company |
|---|---|---|---|
| -- | None Listed On Document | ||
| $100,000 | -- | ||
| $139,330 | -- |
We collect this data history from publicly available records. To have your information removed, we recommend requesting removal directly through your county’s website.
| Date | Status | Borrower | Loan Amount |
|---|---|---|---|
| Open | $181,522 | ||
| Previous Owner | $136,752 | ||
| Previous Owner | $98,188 |
We collect this data history from publicly available records. To have your information removed, we recommend requesting removal directly through your county’s website.
| Date | Event | Price | List to Sale | Price per Sq Ft |
|---|---|---|---|---|
| 10/08/2013 10/08/13 | Sold | $100,000 | 0.0% | $48 / Sq Ft |
| 08/27/2013 08/27/13 | Pending | -- | -- | -- |
| 06/26/2013 06/26/13 | For Sale | $100,000 | -- | $48 / Sq Ft |
We collect this data history from publicly available records. To have your information removed, we recommend requesting removal directly through your county’s website.
| Year | Tax Paid | Tax Assessment Tax Assessment Total Assessment is a certain percentage of the fair market value that is determined by local assessors to be the total taxable value of land and additions on the property. | Land | Improvement |
|---|---|---|---|---|
| 2025 | $799 | $15,550 | $1,000 | $14,550 |
| 2024 | $838 | $15,550 | $1,000 | $14,550 |
| 2023 | $952 | $15,550 | $1,000 | $14,550 |
| 2022 | $831 | $15,550 | $1,000 | $14,550 |
| 2021 | $824 | $15,550 | $1,000 | $14,550 |
| 2020 | $843 | $15,550 | $1,000 | $14,550 |
| 2019 | $846 | $15,550 | $1,000 | $14,550 |
| 2018 | $920 | $15,550 | $0 | $0 |
| 2017 | $893 | $15,550 | $0 | $0 |
| 2016 | $946 | $15,550 | $0 | $0 |
| 2015 | $823 | $15,550 | $0 | $0 |
| 2014 | $735 | $15,550 | $0 | $0 |
Seller's Agent in 2013
Terry Scott
Bluefin Premier Properties, Inc.
(302) 236-5568
45 Total Sales
Source: Bright MLS
MLS Number: 1000974940
Disclaimer: Certain information contained herein is derived from information provided by parties other than Homes.com. All information provided is deemed reliable, but is not guaranteed to be accurate and should be independently verified.
The data relating to real estate for sale on this website appears in part through the BRIGHT Internet Data Exchange program, a voluntary cooperative exchange of property listing data between licensed real estate brokerage firms, and is provided by BRIGHT through a licensing agreement.
Listing information is from various brokers who participate in the Bright MLS IDX program and not all listings may be visible on the site.
The property information being provided on or through the website is for the personal, non-commercial use of consumers and such information may not be used for any purpose other than to identify prospective properties consumers may be interested in purchasing.
Some properties which appear for sale on the website may no longer be available because they are for instance, under contract, sold or are no longer being offered for sale.
Property information displayed is deemed reliable but is not guaranteed.
Copyright 2026 Bright MLS, Inc.
Ask me questions while you tour the home.