
Stacey Biermann
Wood Brothers Realty
(314) 866-8946
93 Total Sales
1 in High Ridge
$255,000 Price
Estimated Value: $250,000 - $296,565
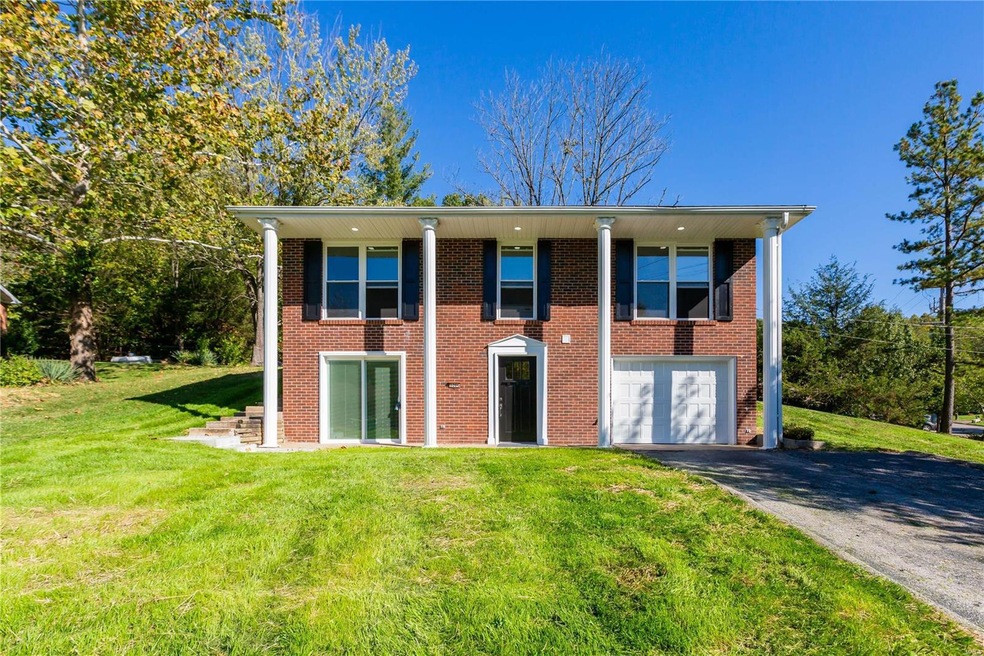
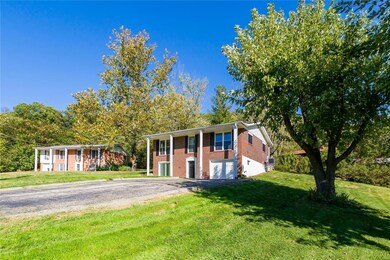
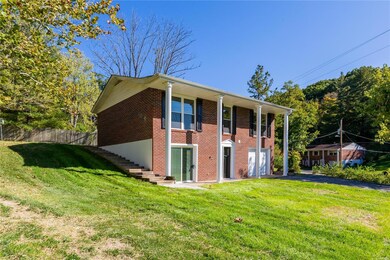
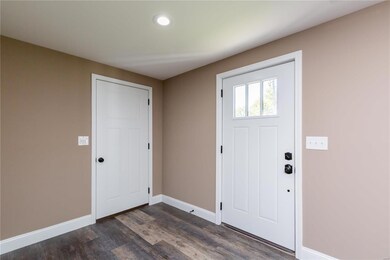
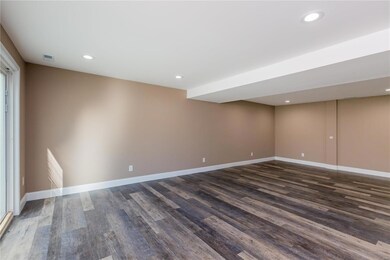
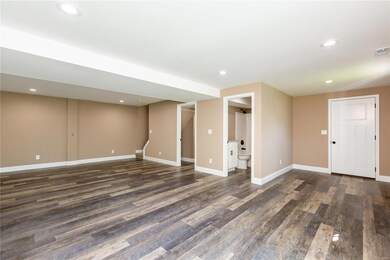
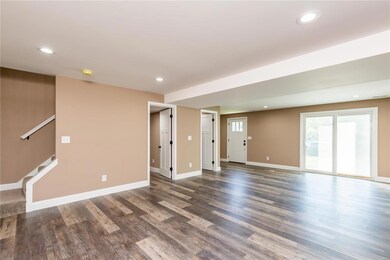
Awesome location, Extraordinary value! This move-in ready raised ranch, has amazing space, that you really have to see to believe! The warm, inviting, open floor plan greets you at the door. This 3 bedroom, and 3 full bath, home is updated and ready for your family. All brick and an awesome, spacious lot complete with patio for family BBQs. This house has so many updates to boast about; new bathrooms, new plumbing and electric, a new roof, granite counters, all new bathrooms, soft close cabinetry, new fixtures, and so much more. ALL NEW KITCHEN APPLIANCES (NOT SHOWN IN PHOTOS). The new flooring, the updated doors, and the fresh paint make this, more than, move in ready. And to make it even better, the master suite includes a full bath, walk in closet, and a vaulted ceiling. The home is newly insulated and has a high efficiency furnace and HVAC. It's a MUST SEE. Priced to sell. SELLER WILL PAY UP TO $2500 IN BUYER CLOSING COSTS
Last Agent to Sell the Property
Your Home Sold Guaranteed Realty License #2003025853 Listed on: 10/20/2021
We collect this data history from publicly available records. To have your information removed, we recommend requesting removal directly through your county’s website.
Stacey Biermann
Wood Brothers Realty
(314) 866-8946
93 Total Sales
1 in High Ridge
$255,000 Price
Joe McGettigan
Wood Brothers Realty
(314) 696-5922
65 Total Sales
2 in High Ridge
$125K - $219K Price Range
Katherine Effinger
Main Key Realty LLC
(314) 697-2219
25 Total Sales
1 in High Ridge
$210,000 Price
Amie Ham
Coldwell Banker Realty - Gundaker
(636) 202-1332
48 Total Sales
1 in High Ridge
$125,000 Price
Kenneth Winston
ReeceNichols Real Estate
(314) 526-3447
12 Total Sales
1 in High Ridge
$325,000 Price
Scott Stieven
ReeceNichols Real Estate
(314) 596-5300
36 Total Sales
2 in High Ridge
$233K - $376K Price Range
We collect this data history from publicly available records. To have your information removed, we recommend requesting removal directly through your county’s website.
| Date | Buyer | Sale Price | Title Company |
|---|---|---|---|
| -- | Investors Title Company | ||
| D & S Property Solutions Inc | -- | None Available | |
| U S Bank National Association | $97,500 | None Available | |
| Harbstreet Michael D | -- | Nations Title Agency Inc |
We collect this data history from publicly available records. To have your information removed, we recommend requesting removal directly through your county’s website.
| Date | Status | Borrower | Loan Amount |
|---|---|---|---|
| Open | $222,500 | ||
| Previous Owner | Harbstreet Michael D | $92,000 |
We collect this data history from publicly available records. To have your information removed, we recommend requesting removal directly through your county’s website.
| Date | Event | Price | List to Sale | Price per Sq Ft | Prior Sale |
|---|---|---|---|---|---|
| 01/05/2022 01/05/22 | Sold | -- | -- | -- | |
| 12/11/2021 12/11/21 | Pending | -- | -- | -- | |
| 10/20/2021 10/20/21 | For Sale | $239,900 | +261.3% | $166 / Sq Ft | |
| 10/21/2020 10/21/20 | Sold | -- | -- | -- | View Prior Sale |
| 09/03/2020 09/03/20 | Pending | -- | -- | -- | |
| 08/21/2020 08/21/20 | Price Changed | $66,400 | -9.9% | $70 / Sq Ft | |
| 07/23/2020 07/23/20 | For Sale | $73,700 | -- | $78 / Sq Ft |
We collect this data history from publicly available records. To have your information removed, we recommend requesting removal directly through your county’s website.
| Year | Tax Paid | Tax Assessment Tax Assessment Total Assessment is a certain percentage of the fair market value that is determined by local assessors to be the total taxable value of land and additions on the property. | Land | Improvement |
|---|---|---|---|---|
| 2026 | $1,645 | $23,100 | $1,800 | $21,300 |
| 2025 | $1,524 | $23,100 | $1,800 | $21,300 |
| 2024 | $1,524 | $21,100 | $1,800 | $19,300 |
| 2023 | $1,524 | $21,100 | $1,800 | $19,300 |
| 2022 | $1,517 | $21,100 | $1,800 | $19,300 |
| 2021 | $1,222 | $17,100 | $1,800 | $15,300 |
| 2020 | $1,112 | $15,200 | $1,400 | $13,800 |
| 2019 | $1,111 | $15,200 | $1,400 | $13,800 |
| 2018 | $1,126 | $15,200 | $1,400 | $13,800 |
| 2017 | $1,029 | $15,200 | $1,400 | $13,800 |
| 2016 | $956 | $14,000 | $1,500 | $12,500 |
| 2015 | $982 | $14,000 | $1,500 | $12,500 |
| 2013 | -- | $13,700 | $1,500 | $12,200 |
Seller's Agent in 2022
Gloria Lu
Your Home Sold Guaranteed Realty
(314) 325-6888
588 Total Sales
Buyer's Agent in 2022
Antoinette Zychinski
Wood Brothers Realty
(314) 440-2355
63 Total Sales
Seller's Agent in 2020
Val Laborevitch
REALHome Services & Solutions, Inc
(847) 830-1129
657 Total Sales
DZ
Buyer's Agent in 2020
Default Zmember
Zdefault Office
(314) 984-9111
8,188 Total Sales
Source: MARIS MLS
MLS Number: MIS21074724
APN: 03-6.0-23.0-2-002-013
Disclaimer: Certain information contained herein is derived from information provided by parties other than Homes.com. All information provided is deemed reliable, but is not guaranteed to be accurate and should be independently verified.
All data is obtained from various sources and may not have been verified by broker or MLS GRID. Supplied Open House Information is subject to change without notice. All information should be independently reviewed and verified for accuracy. Properties may or may not be listed by the office/agent presenting the information. Some IDX listings have been excluded from this website.
Listings courtesy of MARIS MLS as distributed by MLS GRID.
Based on information submitted to the MLS GRID
Ask me questions while you tour the home.