
Maria VanVurst
Real Broker, LLC
(470) 768-8894
52 Total Sales
2 in Buford
$381,500 Price Range
Estimated Value: $284,683
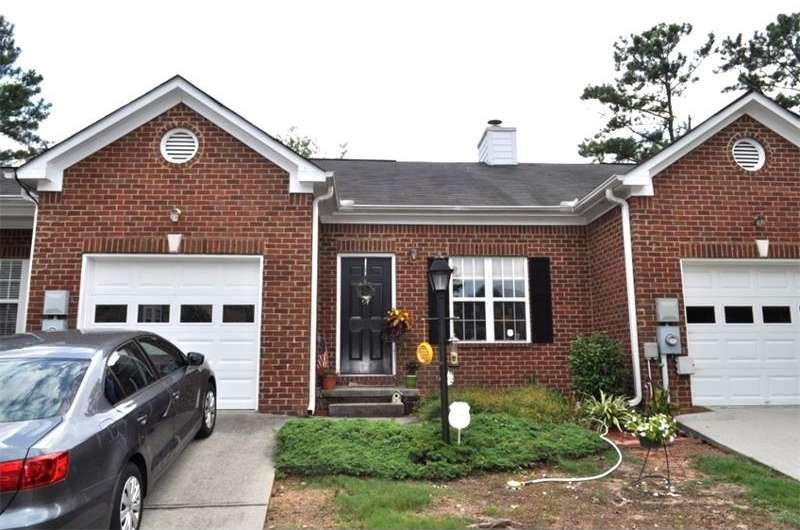
Minutes from Mall of Georgia and I-85!!! You will love this IMMACULATE 2 BDR/2.5 BTH! Enter into the family room with fireplace which opens to the kitchen and dining area. All kitchen appliances included. Venture downstairs to the 2 bedrooms and 2 baths!! 1-car garage with opener.
Last Agent to Sell the Property
The Gates Real Estate Group, Inc. License #305342 Listed on: 08/11/2015
Maria VanVurst
Real Broker, LLC
(470) 768-8894
52 Total Sales
2 in Buford
$381,500 Price Range
Young Ja Kim
Master Realty
(470) 480-0567
50 Total Sales
6 in Buford
$425K - $675K Price Range
David Blanton
Keller Williams Realty Atlanta Partners
(470) 798-1141
39 Total Sales
8 in Buford
$330K - $775K Price Range
Natasha Walters
HomeSmart
(857) 858-2826
46 Total Sales
6 in Buford
$420K - $580K Price Range
Thomas Cooke
Century 21 Results
(615) 722-4998
149 Total Sales
4 in Buford
$390K - $1.6M Price Range
Amy De Jesus
Virtual Properties Realty.com
(678) 960-1415
67 Total Sales
4 in Buford
$450K - $610K Price Range
We collect this data history from publicly available records. To have your information removed, we recommend requesting removal directly through your county’s website.
| Date | Buyer | Sale Price | Title Company |
|---|---|---|---|
| $127,000 | -- | ||
| Ribeiro Andre | $146,500 | -- | |
| Ribeiro Andre | -- | -- | |
| Kauppi Cynthia M | $143,200 | -- |
We collect this data history from publicly available records. To have your information removed, we recommend requesting removal directly through your county’s website.
| Date | Status | Borrower | Loan Amount |
|---|---|---|---|
| Open | $156,800 | ||
| Closed | Digiandomenico Carolyn | $124,699 | |
| Previous Owner | Kauppi Cynthia M | $116,130 | |
| Previous Owner | Kauppi Cynthia M | $114,560 |
We collect this data history from publicly available records. To have your information removed, we recommend requesting removal directly through your county’s website.
| Date | Event | Price | List to Sale | Price per Sq Ft |
|---|---|---|---|---|
| 05/02/2012 05/02/12 | Rented | $995 | -9.1% | -- |
| 04/02/2012 04/02/12 | Under Contract | -- | -- | -- |
| 01/03/2012 01/03/12 | For Rent | $1,095 | -- | -- |
We collect this data history from publicly available records. To have your information removed, we recommend requesting removal directly through your county’s website.
| Year | Tax Paid | Tax Assessment Tax Assessment Total Assessment is a certain percentage of the fair market value that is determined by local assessors to be the total taxable value of land and additions on the property. | Land | Improvement |
|---|---|---|---|---|
| 2025 | $744 | $120,480 | $28,000 | $92,480 |
| 2024 | $3,092 | $117,960 | $17,600 | $100,360 |
| 2023 | $3,092 | $108,240 | $17,600 | $90,640 |
| 2022 | $2,490 | $90,680 | $14,800 | $75,880 |
| 2021 | $2,136 | $72,080 | $12,000 | $60,080 |
| 2020 | $2,000 | $65,080 | $12,000 | $53,080 |
| 2019 | $1,838 | $59,560 | $11,000 | $48,560 |
| 2018 | $1,726 | $54,520 | $8,400 | $46,120 |
| 2016 | $1,559 | $45,760 | $8,400 | $37,360 |
| 2015 | $1,606 | $37,720 | $8,400 | $29,320 |
| 2014 | $1,614 | $37,720 | $8,400 | $29,320 |
Seller's Agent in 2015
Jorge Morejon
The Gates Real Estate Group, Inc.
(770) 601-2381
59 Total Sales
Buyer's Agent in 2015
David Blanton
Keller Williams Realty Atlanta Partners
(678) 992-3817
39 Total Sales
TS
Seller's Agent in 2012
TAMMY SILVERS TROPIANO
NOT A VALID MEMBER
Source: First Multiple Listing Service (FMLS)
MLS Number: 5581220
APN: 7-178 -055
Listings identified with the FMLS IDX logo come from FMLS and are held by brokerage firms other than the owner of this website. The listing brokerage is identified in any listing details. Information is deemed reliable but is not guaranteed. If you believe any FMLS listing contains material that infringes your copyrighted work please visit www.fmls.com/dmca to review our DMCA policy and learn how to submit a takedown request. © 2026 First Multiple Listing Service, Inc.
Disclaimer: Certain information contained herein is derived from information provided by parties other than Homes.com. All information provided is deemed reliable, but is not guaranteed to be accurate and should be independently verified.
Ask me questions while you tour the home.