NOT LISTED FOR SALE

Estimated Value: $169,000 - $228,263

3 Beds
2 Baths
2,212 Sq Ft
$86/Sq Ft Est. Value

Sale Details

Date Sold: May 11, 2021

Last sale price $110,000 $50 Per Sq Ft

Est. 73% increase in value since last sale

Current estimated payment $1,178 / mo

21 Days on Market

Highlights

  • 0.21 Acre Lot
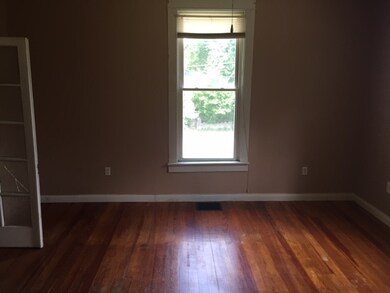
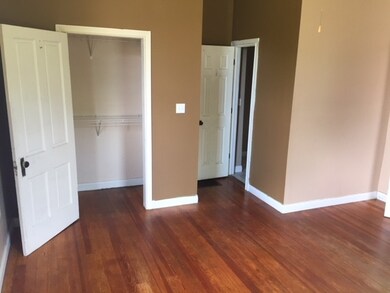
  • Wood Flooring
  • High Ceiling
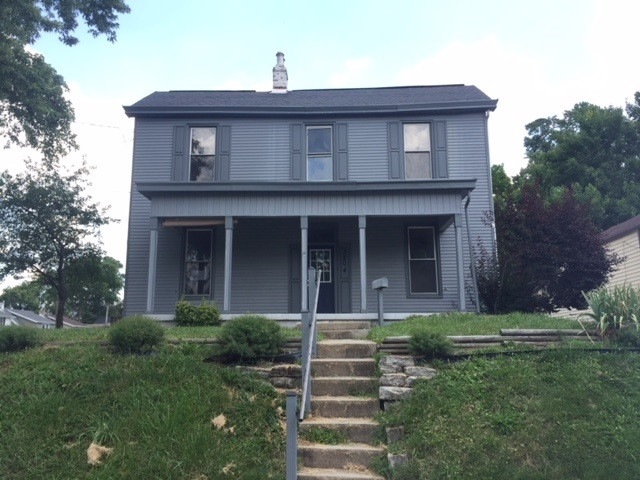
  • Traditional Architecture
  • Bonus Room
  • Solid Surface Countertops

About This Home

As of May 2021

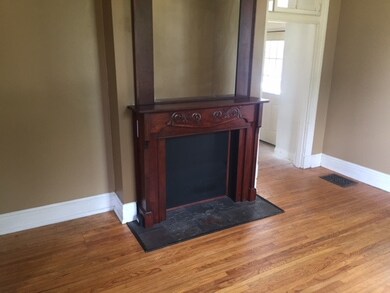
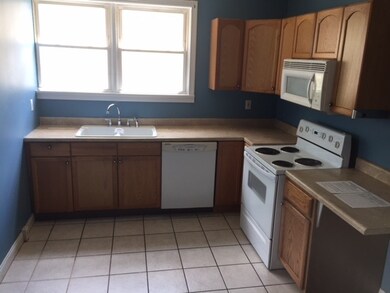
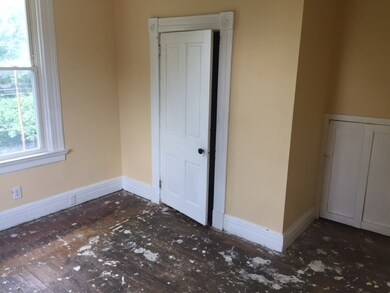
Large home with beautiful hardwood floors, gorgeous mantle & dummy fireplace in living room, formal dining room, off street parking, great yard, All new plumbing, new Central Air. 1st floor master bedroom, pocket doors, bonus room on first floor could be converted to Laundry room or office. Great potential!

Last Agent to Sell the Property

John Vince

Hand in Hand Realty License #195747 Listed on: 12/29/2020

Last Buyer's Agent

Timothy Grady

Hand in Hand Realty License #187769

Hand in Hand Realty
Create a Home Valuation Report for This Property
The Home Valuation Report is an in-depth analysis detailing your home's value as well as a comparison with similar homes in the area

Home Details

Home Type

  • Single Family

Lot Details

  • 9,021

Home Design

  • Traditional Architecture
  • Stone Foundation
  • Shingle Roof
  • Vinyl Siding

Interior Spaces

  • 2,212 Sq Ft Home
  • 2-Story Property
  • Woodwork
  • High Ceiling
  • Ceiling Fan
  • Non-Functioning Fireplace
  • Decorative Fireplace
  • Entryway
  • Living Room with Fireplace
  • Formal Dining Room
  • Bonus Room
  • Laundry Room

Kitchen

  • Solid Surface Countertops
  • Solid Wood Cabinet

Flooring

  • Wood
  • Concrete

Bedrooms and Bathrooms

  • 3 Bedrooms
  • En-Suite Primary Bedroom
  • 2 Full Bathrooms
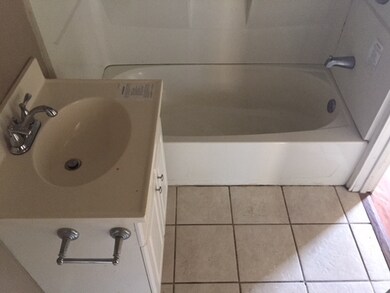
  • Bathtub and Shower Combination in Primary Bathroom

Unfinished Basement

  • Walk-Out Basement
  • Basement Fills Entire Space Under The House

Parking

  • Driveway
  • On-Street Parking
  • Off-Street Parking

Schools

  • Ninth District Elementary School
  • Holmes Middle School
  • Holmes Senior High School

Utilities

  • Forced Air Heating and Cooling System
  • Heating System Uses Natural Gas
  • 220 Volts
  • Cable TV Available

Additional Features

  • Patio
  • 9,021 Sq Ft Lot

Community Details

  • No Home Owners Association

Listing and Financial Details

  • Assessor Parcel Number 056-13-15-001.00

Home Details

Home Type

Single Family

Lot Details

9,021 Sq Ft Lot

Listing Details

  • Cooling: Central Air
  • Property Sub Type: Single Family Residence
  • Lot Size Acres: 0.21
  • Year Built: 1021
  • Lot Size: Unknown
  • Ownership: Agent/Owner
  • Directions: Madison Pike to Rogers Street to corner of Rogers and 32nd Street
  • Architectural Style: Traditional
  • New Construction: No
  • Property Attached Yn: No
  • Structure Type: House
  • Location Tax Legal Info:Property Attached YN: No
  • Location Tax Legal Info:New Construction: No
  • Location Tax Legal Info:Elementary School: Ninth District Elementary
  • Location Tax Legal Info:Middle or Junior School: Holmes Middle School
  • Location Tax Legal Info:High School: Holmes Senior High
  • Contract Info:Auction YN: No
  • General Property Description:Fireplace YN: Yes
  • General Property Description:Lot Size Dimensions: Unknown
  • Cooling:Central Air: Yes
  • Roof:Shingle: Yes
  • Sewer:Public Sewer: Yes
  • Utilities:Cable Available: Yes
  • Utilities:Natural Gas Available: Yes
  • Utilities Electric Company: Duke
  • Utilities Gas Company: Duke
  • Water Company: Northern Kentucky Water
  • Water Source:Public: Yes
  • Room Details:Family Room YN: No
  • Room Details:Formal Dining Rm YN: Yes
  • General Property Description:Lot Size Acres: 0.2071
  • General Property Description:Living Area: 2212.0
  • General Property Description:Lot Size Square Feet: 9021.28
  • Structure Type:House: Yes
  • Architecture:Traditional: Yes
  • Levels:Two: Yes
  • Location Tax Legal Info:Tax ID: 056-13-15-001.00
  • Appliances Refrigerators: Yes
  • General Property Description:Fireplaces Total: 1
  • Foundation:Stone3: Yes
  • Pets Allowed:Pets Allowed: Yes
  • Electric 220 Volts: Yes
  • Location Tax Legal Info:Property Sub Type: Single Family Residence
  • Special Features: None

Interior Features

  • Interior Amenities: Ceiling Fan(s), High Ceilings, Natural Woodwork
  • Basement: Full, Unfinished, Walk-Out Access
  • Heating: Natural Gas, Forced Air
  • Levels: Two
  • Property Type: Residential
  • Appliances: Oven, Range, Refrigerator
  • Full Bathrooms: 2
  • Total Bedrooms: 3
  • Fireplace Features: Decorative, Inoperable
  • Fireplaces: 1
  • Fireplace: Yes
  • Living Area: 2212.0
  • Full Basement: Yes
  • Interior Features:Ceiling Fan(s): Yes
  • Interior Features:High Ceilings: Yes
  • Basement:Unfinished2: Yes
  • Basement:Walk-Out Access7: Yes
  • Kitchen Features:Wood Cabinets: Yes
  • Primary Bedroom Features:Bath Adjoins: Yes
  • Fireplace Features:Inoperable: Yes
  • Basement:Concrete Flooring: Yes
  • Interior Features:Natural Woodwork: Yes
  • Living Room Features:Wood Flooring2: Yes
  • Dining Room Features:Wood Flooring3: Yes
  • Kitchen Features:Wood Flooring4: Yes
  • Living Room Features:Fireplace(s): Yes
  • Primary Bath Features:Tub With Shower: Yes
  • Kitchen Features:Solid Surface Counters: Yes
  • Primary Bedroom Features:Wood Flooring7: Yes
  • Appliances Range: Yes
  • Fireplace Features:Decorative: Yes
  • Kitchen Features:Planning Desk: Yes

Exterior Features

  • Roof: Shingle
  • Construction Type: Vinyl Siding
  • Foundation Details: Stone
  • Patio And Porch Features: Patio
  • Construction Materials:Vinyl Siding: Yes
  • Patio and Porch Features:Patio: Yes

Garage/Parking

  • Attached Garage: No
  • Parking Features: Driveway, Off Street, On Street
  • Parking Features:Driveway: Yes
  • Parking Features:Off Street2: Yes
  • Parking Features:On Street: Yes

Utilities

  • Sewer: Public Sewer
  • Water Source: Public
  • Cooling Y N: Yes
  • Heating Yn: Yes
  • Electric: 220 Volts
  • Utilities: Cable Available, Natural Gas Available
  • Heating:Natural Gas2: Yes
  • Heating:Forced Air: Yes

Condo/Co-op/Association

  • Association: No

Association/Amenities

  • Association Information:Association YN: No

Schools

  • Elementary School: Ninth District Elementary
  • Junior High Dist: Covington Indep
  • High School: Holmes Senior High
  • Middle Or Junior School: Holmes Middle School

Lot Info

  • Lot Size Sq Ft: 9021.28
  • Zoning Description: Residential

Ownership History

We collect this data history from publicly available records. To have your information removed, we recommend requesting removal directly through your county’s website.

Date Name Owned For Owner Type

Purchase Details

Closed on
Mar 14, 2024
Sold by
Bought by
Current Estimated Value
$190,066

Home Financials for this Owner

Home Financials are based on the most recent Mortgage that was taken out on this home.
Original Mortgage
$199,988
Interest Rate
6.6%
Mortgage Type
VA

Purchase Details

Closed on
Sep 22, 2021
Sold by
Bought by

Purchase Details

Listed on
Dec 29, 2020
Closed on
May 11, 2021
Sold by
Bought by
Seller's Agent
John Vince
Hand in Hand Realty
Buyer's Agent
Timothy Grady
Hand in Hand Realty
List Price
$105,000
Sold Price
$110,000
Premium/Discount to List
$5,000
4.76%

Home Financials for this Owner

Home Financials are based on the most recent Mortgage that was taken out on this home.
Avg. Annual Appreciation
11.02%
Original Mortgage
$106,224
Interest Rate
3%
Mortgage Type
VA

Purchase Details

Closed on
Mar 5, 2020
Sold by
Bought by

Purchase Details

Closed on
Dec 12, 2018
Sold by
Bought by

Purchase Details

Closed on
Sep 20, 2017
Sold by
Bought by

Purchase Details

Closed on
Nov 29, 2005
Sold by
Bought by

Home Financials for this Owner

Home Financials are based on the most recent Mortgage that was taken out on this home.
Original Mortgage
$22,000
Interest Rate
6.23%
Mortgage Type
Stand Alone Second

Purchase Details

Closed on
Apr 7, 2005
Sold by
Bought by

Home Financials for this Owner

Home Financials are based on the most recent Mortgage that was taken out on this home.
Original Mortgage
$100,000
Interest Rate
5.74%
Mortgage Type
Purchase Money Mortgage
Source: Public Records

Home Values in the Area

Source: Public Records

Average Home Value in this Area


Source: Public Records

Agents Specializing in West Latonia, KY

See All Agents

Purchase History

We collect this data history from publicly available records. To have your information removed, we recommend requesting removal directly through your county’s website.

Date Buyer Sale Price Title Company
-- None Listed On Document
-- None Available
$110,000 Springdale Title Llc
-- 360 American Title Svcs Llc
$42,668 Regional First Title Group L
$78,210 None Available
$109,900 Titlecare Closing Company
$41,000 --
Source: Public Records

Mortgage History

We collect this data history from publicly available records. To have your information removed, we recommend requesting removal directly through your county’s website.

Date Status Borrower Loan Amount
Open $211,638
Closed $199,988
Previous Owner $25,000
Previous Owner $106,224
Previous Owner $120,051
Previous Owner $22,000
Previous Owner $87,900
Previous Owner $100,000
Source: Public Records

Property History

We collect this data history from publicly available records. To have your information removed, we recommend requesting removal directly through your county’s website.

Date Event Price List to Sale Price per Sq Ft
05/11/2021 05/11/21 Sold $110,000 +4.8% $50 / Sq Ft
01/19/2021 01/19/21 Pending -- -- --
12/29/2020 12/29/20 For Sale $105,000 -- $47 / Sq Ft
Source: Northern Kentucky Multiple Listing Service

Tax History

We collect this data history from publicly available records. To have your information removed, we recommend requesting removal directly through your county’s website.

Year Tax Paid Tax Assessment Tax Assessment Total Assessment is a certain percentage of the fair market value that is determined by local assessors to be the total taxable value of land and additions on the property. Land Improvement
2025 $1,590 $120,000 $5,000 $115,000
2024 $1,578 $120,000 $5,000 $115,000
2023 $1,598 $120,000 $5,000 $115,000
2022 $1,629 $120,000 $5,000 $115,000
2021 $1,718 $109,900 $5,000 $104,900
2020 $1,709 $109,900 $5,000 $104,900
2019 $716 $42,600 $5,000 $37,600
2018 $1,764 $109,900 $5,000 $104,900
2017 $1,789 $109,900 $10,000 $99,900
2015 $2,266 $109,900 $10,000 $99,900
2014 $2,255 $109,900 $10,000 $99,900
Source: Public Records

Agents Affiliated with this Home

  • Section Image
  • Section Image
See All Agents

Map

Source: Northern Kentucky Multiple Listing Service

MLS Number: 544773

Northern Kentucky Multiple Listing Service

APN: 056-13-15-001.00

Your Personal Tour Guide

Ask me questions while you tour the home.