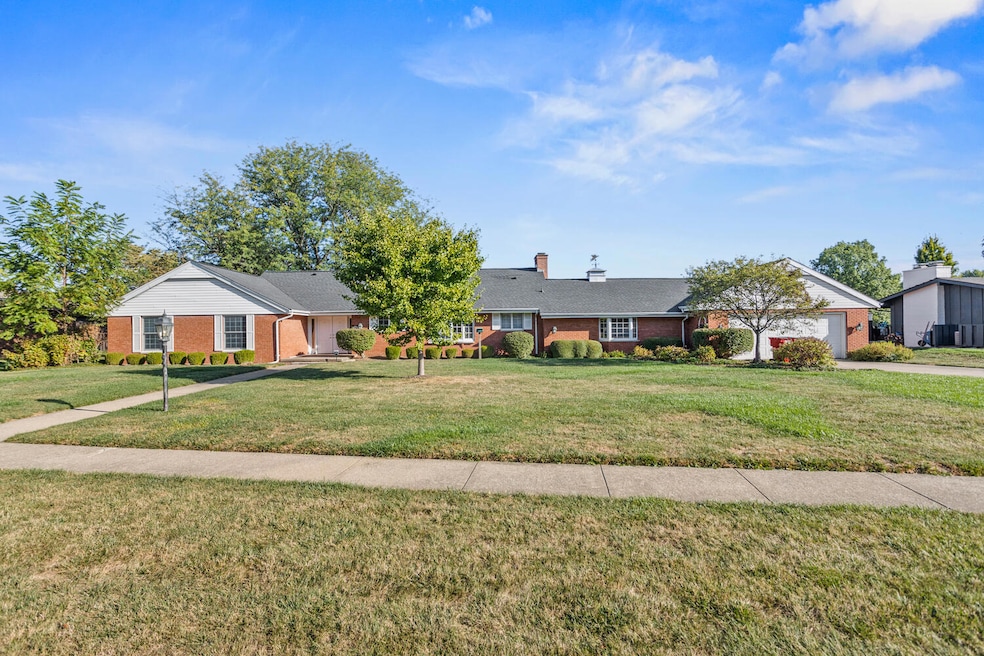
NOT LISTED FOR SALE

3204 Valley Brook Dr Champaign, IL 61822

Estimated Value: $471,000 - $669,000

5 Beds
3 Baths
3,673 Sq Ft
$149/Sq Ft Est. Value

Sale Details

Date Sold: October 24, 2025

Last sale price $450,000 $123 Per Sq Ft

Est. 22% increase in value since last sale

Current estimated payment $3,973 / mo

1 Day on Market

Highlights

  • On Golf Course
  • Recreation Room
  • Wood Flooring
  • Centennial High School Rated A-
  • Ranch Style House
  • Breakfast Room

About This Home

As of October 2025

This is the lifestyle you've been waiting for! Welcome to this spacious brick ranch in Lincolnshire Fields, sitting on just over half an acre with unobstructed views of the golf course and a fully fenced backyard. This home combines function, charm, and endless potential. Inside, you'll find 5 spacious bedrooms and 3 full baths, along with three oversized living areas that give you flexibility for family time, entertaining, or simply relaxing. One living area even includes a built-in wet bar - perfect for game days or hosting friends. The family room draws you in with its warm brick fireplace and custom built-ins, while the enclosed porch lined with windows makes the perfect spot to soak in the views year-round. The kitchen offers plenty of natural light and a cozy breakfast nook, ideal for casual mornings. And perhaps best of all, you'll wake up in your oversized primary suite with serene golf course views - the perfect start to every day. Step outside to a massive brick patio that overlooks the fully fenced backyard and the pristine greens of Lincolnshire Fields Golf Course - an entertainer's dream. This is a home with incredible bones, quality construction, and thoughtful spaces throughout. Add your own style and personal touch to create the ultimate retreat in one of Champaign's most established neighborhoods.

Last Agent to Sell the Property

Creg McDonald

Realty Select One License #471008296 Listed on: 10/02/2025

Last Buyer's Agent

Eddie Mullins

RE/MAX REALTY ASSOCIATES-CHA License #475131641

RE/MAX REALTY ASSOCIATES-CHA

Home Details

Home Type

  • Single Family

Est. Annual Taxes

  • $11,573

Year Built

  • Built in 1973

Lot Details

  • Lot Dimensions are 140 x 186 x 152 x 167
  • On Golf Course
  • Paved or Partially Paved Lot

Parking

  • 2 Car Attached Garage
  • Garage Door Opener
  • Driveway
  • Parking Included in Price

Home Design

  • Ranch Style House
  • Brick Exterior Construction
  • Asphalt Roof
  • Vinyl Siding

Interior Spaces

  • 3,673 Sq Ft Home
  • Wet Bar
  • Built-In Features
  • Bookcases
  • Bar Fridge
  • Bar
  • Entrance Foyer
  • Family Room with Fireplace
  • Living Room
  • Formal Dining Room
  • Recreation Room
  • Crawl Space

Kitchen

  • Breakfast Room
  • Oven
  • Electric Cooktop
  • Range Hood
  • Microwave
  • Dishwasher
  • Disposal

Flooring

  • Wood
  • Carpet

Bedrooms and Bathrooms

  • 5 Bedrooms
  • 5 Potential Bedrooms
  • Walk-In Closet
  • Bathroom on Main Level
  • 3 Full Bathrooms
  • Dual Sinks
  • Separate Shower

Laundry

  • Laundry Room
  • Laundry on main level
  • Dryer
  • Washer

Outdoor Features

  • Enclosed Patio or Porch

Schools

  • Unit 4 Of Choice Elementary School
  • Champaign/Middle Call Unit 4 351
  • Centennial High School

Utilities

  • Forced Air Heating and Cooling System
  • Heating System Uses Natural Gas

Community Details

  • Lincolnshire Fields Subdivision

Listing and Financial Details

  • Senior Tax Exemptions
  • Homeowner Tax Exemptions

Home Details

Home Type

Single Family

Est. Annual Taxes

$11,573

Year Built

Built in 1973

Lot Details

0 Sq Ft Lot

Parking

2

Listing Details

  • Property Type: Residential
  • Property Type: Detached Single
  • Type Detached: 1 Story
  • Ownership: Fee Simple
  • ArchitecturalStyle: Ranch
  • New Construction: No
  • Property Sub-Type: 1 Story
  • Subdivision Name: Lincolnshire Fields
  • Year Built: 1973
  • Age: 51-60 Years
  • Built Before 1978 (Y/N): Yes
  • Disability Access and/or Equipped: No
  • General Information: None
  • Rebuilt (Y/N): No
  • Rehab (Y/N): No
  • New Construction Y/N: No
  • Legal Description: LOT 65 LINCOLNSHIRE FIELDS S.E.
  • Actual Status: Closed
  • SomePhotosVirtuallyStaged: No
  • Special Features: None
  • Property Sub Type: Detached

Interior Features

  • Appliances: Microwave, Dishwasher, Refrigerator, Bar Fridge, Washer, Dryer, Disposal, Oven, Range Hood, Electric Cooktop
  • Basement: Crawl Space
  • Full Bathrooms: 3
  • Total Bathrooms: 3
  • Total Bedrooms: 5
  • Fireplaces: 1
  • Flooring: Hardwood
  • Interior Amenities: Wet Bar, 1st Floor Bedroom, 1st Floor Full Bath, Built-in Features, Walk-In Closet(s), Bookcases, Separate Dining Room
  • LivingArea: 3673
  • Room Type: Bedroom 5, Recreation Room, Breakfast Room, Enclosed Porch, Foyer
  • Estimated Total Finished Sq Ft: 3673
  • Bathroom Amenities: Separate Shower,Double Sink
  • Basement Bathrooms: No
  • Below Grade Bedrooms: 0
  • Dining Room: Separate
  • Fireplace Location: Family Room
  • Total Sq Ft: 3673
  • Flooring: Carpet

Exterior Features

  • Construction Materials: Vinyl Siding, Brick
  • Lot Features: On Golf Course
  • Patio And Porch Features: Patio
  • Roof: Asphalt
  • Waterfront: No

Garage/Parking

  • Garage Spaces: 2
  • Parking Features: Concrete, Garage Door Opener, On Site, Garage Owned, Attached, Garage
  • ParkingTotal: 2

Utilities

  • Sewer: Public Sewer
  • Cooling: Central Air
  • Heating: Natural Gas, Forced Air
  • Laundry Features: Main Level
  • Water Source: Public

Condo/Co-op/Association

  • Association Fee Frequency: Not Applicable
  • Community Features: Curbs, Sidewalks, Street Lights, Street Paved
  • Master Association Fee Frequency: Not Required

Fee Information

  • Association Fee Includes: None

Schools

  • Elementary School: Unit 4 Of Choice
  • High School: Centennial High School
  • Middle/Junior School: Champaign/Middle Call Unit 4 351

Lot Info

  • Additional Parcels: No
  • Lot Dimensions: 140 X 186 X 152 X 167
  • Rural (Y/N): N
  • Lot Size: .50-.99 Acre
  • Special Assessments: N

Rental Info

  • Board Number: 22
  • Is Parking Included in Price: Yes

Tax Info

  • Tax Annual Amount: 11573
  • Tax Year: 2023
  • Tax Exemptions: Homeowner,Senior

Ownership History

We collect this data history from publicly available records. To have your information removed, we recommend requesting removal directly through your county’s website.

Date Name Owned For Owner Type

Purchase Details

Listed on
Oct 2, 2025
Closed on
Oct 17, 2025
Sold by
Bought by
Seller's Agent
Creg McDonald
Realty Select One
Buyer's Agent
Eddie Mullins
RE/MAX REALTY ASSOCIATES-CHA
List Price
$500,000
Sold Price
$450,000
Premium/Discount to List
-$50,000
-10%
Views
23
Current Estimated Value
$549,021

Home Financials for this Owner

Home Financials are based on the most recent Mortgage that was taken out on this home.
Estimated Appreciation
$99,021
Avg. Annual Appreciation
35.17%

Purchase Details

Closed on
Apr 6, 2011
Sold by
Bought by
Source: Public Records
Create a Home Valuation Report for This Property
The Home Valuation Report is an in-depth analysis detailing your home's value as well as a comparison with similar homes in the area

Purchase History

We collect this data history from publicly available records. To have your information removed, we recommend requesting removal directly through your county’s website.

Date Buyer Sale Price Title Company
$450,000 None Listed On Document
-- None Available
Source: Public Records

Property History

We collect this data history from publicly available records. To have your information removed, we recommend requesting removal directly through your county’s website.

Date Event Price List to Sale Price per Sq Ft
10/24/2025 10/24/25 Sold $450,000 -10.0% $123 / Sq Ft
10/03/2025 10/03/25 Pending -- -- --
10/02/2025 10/02/25 For Sale $500,000 -- $136 / Sq Ft
Source: Midwest Real Estate Data (MRED)

Tax History

We collect this data history from publicly available records. To have your information removed, we recommend requesting removal directly through your county’s website.

Year Tax Paid Tax Assessment Tax Assessment Total Assessment is a certain percentage of the fair market value that is determined by local assessors to be the total taxable value of land and additions on the property. Land Improvement
2025 $12,295 $205,770 $65,220 $140,550
2024 $11,573 $182,740 $57,920 $124,820
2023 $11,573 $168,730 $53,480 $115,250
2022 $11,030 $157,400 $49,890 $107,510
2021 $10,598 $154,620 $49,010 $105,610
2020 $10,507 $153,080 $48,520 $104,560
2019 $9,704 $144,210 $45,710 $98,500
2018 $9,692 $144,210 $45,710 $98,500
2017 $9,351 $139,280 $45,710 $93,570
2016 $8,369 $139,280 $45,710 $93,570
2015 $8,446 $139,280 $45,710 $93,570
2014 $8,388 $136,920 $45,710 $91,210
2013 $8,247 $136,920 $45,710 $91,210
Source: Public Records

Agents Affiliated with this Home

  • Section Image
  • Section Image
See All Agents

Map

Source: Midwest Real Estate Data (MRED)

MLS Number: 12359774

Midwest Real Estate Data (MRED)

APN: 03-20-21-476-003

Your Personal Tour Guide

Ask me questions while you tour the home.