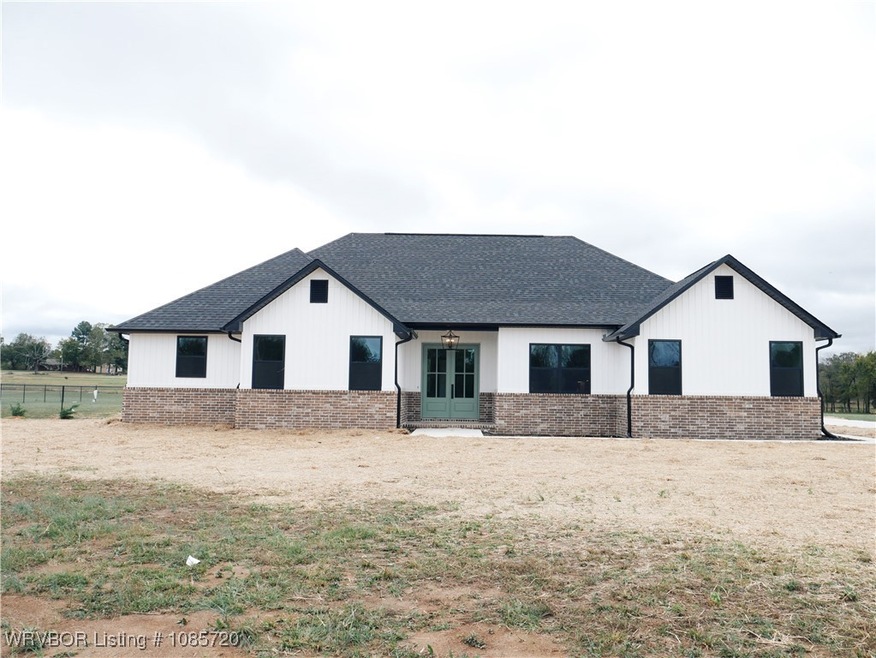
$555,000
SOLD DEC 15, 2025

3205 Arkansas 255 Lavaca, AR 72941

4 Beds
3 Baths
2,467 Sq Ft
3.11 Acre Lot

Sale Details

Date Sold: December 15, 2025

$225 Per Sq Ft

0 Day on Market

Highlights

  • New Construction
  • Traditional Architecture
  • Attic
  • ENERGY STAR Certified Homes
  • Pole Barn
  • Quartz Countertops

About This Home

As of December 2025

Warm and inviting custom home featuring 4 bedrooms, 3 full baths, and two master suites. The functional layout includes a large kitchen island, walk-in pantry, rock fireplace, high-end fixtures, energy-efficient appliances, and ceiling-height cabinets with glass upper doors that are beautifully backlit. Every bedroom offers a walk-in closet, and the home includes a spacious laundry room with cabinets and a 3-car garage.
Outside, enjoy a chain-link fenced backyard and a 30x40 insulated, electrically wired shop with 12' doors—ideal for hobbies, storage, or work. A well-designed property on 3± acres, combining comfort, quality, and convenience.

Last Agent to Sell the Property

Priscilla Nortey

Keller Williams Platinum Realty License #SA00098915 Listed on: 12/07/2025

Keller Williams Platinum Realty

Last Buyer's Agent

Charles Hamrick

Keller Williams Platinum Realty License #SA00095207

Keller Williams Platinum Realty
Create a Home Valuation Report for This Property
The Home Valuation Report is an in-depth analysis detailing your home's value as well as a comparison with similar homes in the area

Home Details

Home Type

  • Single Family

Est. Annual Taxes

  • $571

Year Built

  • Built in 2025 | New Construction

Lot Details

  • 3.11 Acre Lot
  • Property fronts a private road
  • Back Yard Fenced
  • Cleared Lot

Home Design

  • Traditional Architecture
  • Brick or Stone Mason
  • Slab Foundation
  • Shingle Roof
  • Architectural Shingle Roof
  • Vinyl Siding

Interior Spaces

  • 2,467 Sq Ft Home
  • 1-Story Property
  • Ceiling Fan
  • Double Pane Windows
  • ENERGY STAR Qualified Windows
  • Living Room with Fireplace
  • Storage
  • Washer and Electric Dryer Hookup
  • Ceramic Tile Flooring
  • Fire and Smoke Detector
  • Attic

Kitchen

  • Oven
  • Range with Range Hood
  • Microwave
  • Dishwasher
  • Quartz Countertops
  • Disposal

Bedrooms and Bathrooms

  • 4 Bedrooms
  • Walk-In Closet
  • 3 Full Bathrooms

Parking

  • Attached Garage
  • Garage Door Opener
  • Gravel Driveway

Eco-Friendly Details

  • ENERGY STAR Qualified Appliances
  • ENERGY STAR Certified Homes

Outdoor Features

  • Covered Patio or Porch
  • Pole Barn

Location

  • Outside City Limits

Schools

  • Lavaca Elementary And Middle School
  • Lavaca High School

Utilities

  • Central Heating and Cooling System
  • Heating System Uses Gas
  • Programmable Thermostat
  • Gas Water Heater
  • Septic Tank
  • Septic System
  • Fiber Optics Available
  • Cable TV Available

Community Details

  • Dewey Ranch Estates Subdivision
  • The community has rules related to covenants, conditions, and restrictions

Listing and Financial Details

  • Legal Lot and Block / / /
  • Assessor Parcel Number 60001-0000-02258-05

Home Details

Home Type

Single Family

Est. Annual Taxes

$571

Year Built

Built in 2025 | New Construction

Lot Details

3.11 Acres

Listing Details

  • Reso Property Sub Type: Single Family Residence
  • Prop. Type: Residential
  • ResoLaundryFeatures: Electric Dryer Hookup, Washer Hookup, Dryer Hookup
  • ResoLotFeatures: Cleared, Outside City Limits, Subdivision
  • Road Frontage Type: Private Road
  • Road Surface Type: Gravel
  • ResoSecurityFeatures: Smoke Detector(s)
  • Co List Office Mls Id: F3630
  • ResoSpecialListingConditions: None
  • Subdivision Name: Dewey Ranch Estates
  • Directions: From Fort Smith Head East On Hwy 22 To Central City, Turn Left On Hwy 255 Toward Lavaca. Dewey Ranch Estates Is Approx. 3 Miles On The Right.
  • Architectural Style: Traditional
  • Reso Flooring: Ceramic Tile
  • Garage Yn: Yes
  • Reso Interior Features: Attic, Ceiling Fan(s), Pantry, Programmable Thermostat, Quartz Counters, Storage, Walk-In Closet(s)
  • Unit Levels: One
  • New Construction: Yes
  • Reso Other Structures: Pole Barn
  • Efficiency: Appliances
  • Reso Roof: Architectural, Shingle
  • Reso Structure Type: House
  • ResoWindowFeatures: Double Pane Windows, ENERGY STAR Qualified Windows
  • Year Built Details: 1-5 Years
  • Year Built: 2025
  • Property Sub Type Additional: Single Family Residence
  • Special Features: NewHome
  • Property Sub Type: Detached
  • Year Built: 2025

Interior Features

  • Appliances: Some Electric Appliances, Some Gas Appliances, Dishwasher, Disposal, Gas Water Heater, Microwave, Oven, Range, Range Hood, ENERGY STAR Qualified Appliances
  • Basement YN: No
  • Full Bathrooms: 3
  • Total Bedrooms: 4
  • Fireplace Features: Living Room
  • Fireplaces: 1
  • Stories: 1

Exterior Features

  • Fencing: Back Yard, Partial
  • Acres: 3.11
  • Disclosures: Covenants/Restrictions Disclosure
  • Construction Type: Brick, Vinyl Siding
  • Exterior Features: Concrete Driveway, Gravel Driveway
  • Foundation Details: Slab
  • Patio And Porch Features: Covered, Patio, Porch

Garage/Parking

  • Attached Garage: Yes
  • Covered Parking Spaces: 3.0
  • Parking Features: Attached, Garage, Garage Door Opener

Utilities

  • Cooling: Central Air, Electric
  • Cooling Y N: Yes
  • Heating: Central, Gas
  • HeatingYN: Yes
  • Utilities: Cable Available, Electricity Available, Fiber Optic Available, Natural Gas Available, Septic Available, Water Available
  • Water Source: Public

Schools

  • Junior High Dist: Lavaca
  • Ninth Grade High School: Lavaca
  • Middle Or Junior School: Lavaca

Lot Info

  • Lot Dimensions: 180' X 775' +/-
  • ResoLotSizeUnits: Acres
  • Parcel #: 60001-0000-02258-05

Green Features

  • Green Building Verification Type: ENERGY STAR Certified Homes

Tax Info

  • Tax Annual Amount: 571.0
  • Tax Block: /
  • Tax Lot: /

MLS Schools

  • Elementary School: Lavaca

Property History

We collect this data history from publicly available records. To have your information removed, we recommend requesting removal directly through your county’s website.

Date Event Price List to Sale Price per Sq Ft
12/15/2025 12/15/25 Sold $555,000 0.0% $225 / Sq Ft
12/07/2025 12/07/25 Pending -- -- --
12/07/2025 12/07/25 For Sale $555,000 -- $225 / Sq Ft
Source: Western River Valley Board of REALTORS®

Agents Affiliated with this Home

  • Section Image
  • Section Image
See All Agents

Map

Source: Western River Valley Board of REALTORS®

MLS Number: 1085720

Your Personal Tour Guide

Ask me questions while you tour the home.