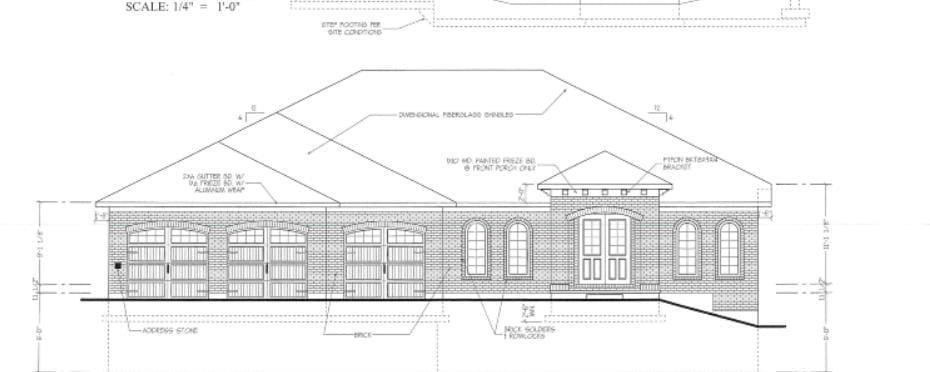
3205 Garden View Ct Union Township, OH 45152
South Lebanon AreaEstimated payment $8,074/month
Highlights
- New Construction
- Double Shower
- Solid Surface Countertops
- Donovan Elementary School Rated 9+
- Ranch Style House
- 3 Car Attached Garage
About This Home
Experience the perfect blend of modern comfort and sustainable living in this gorgeous new Pendragon Homes build, located in a unique community-supported agriculture (CSA) neighborhood. Here, fresh, locally grown produce and a welcoming community are part of everyday life all while enjoying the ease and beauty of a brand new, low maintenance home.
Home Details
Home Type
- Single Family
HOA Fees
- $192 Monthly HOA Fees
Parking
- 3 Car Attached Garage
- Front Facing Garage
- Driveway
- Off-Street Parking
Home Design
- New Construction
- Ranch Style House
- Poured Concrete
- Shingle Roof
Interior Spaces
- Vinyl Clad Windows
- Insulated Windows
- Partially Finished Basement
- Basement Fills Entire Space Under The House
Kitchen
- Eat-In Kitchen
- Kitchen Island
- Solid Surface Countertops
Bedrooms and Bathrooms
- 3 Bedrooms
- Walk-In Closet
- Bathtub
- Double Shower
Utilities
- Forced Air Heating and Cooling System
- Geothermal Heating and Cooling
- Propane
- Electric Water Heater
- Septic Tank
Community Details
- Association fees include association dues, clubhouse, landscapingcommunity, play area, pool, professional mgt, walking trails
- Built by Pendragon Homes
Map
Home Values in the Area
Average Home Value in this Area
Property History
We collect this data history from publicly available records. To have your information removed, we recommend requesting removal directly through your county’s website.
| Date | Event | Price | List to Sale | Price per Sq Ft |
|---|---|---|---|---|
| 10/31/2025 10/31/25 | Pending | -- | -- | -- |
| 10/31/2025 10/31/25 | For Sale | $1,214,448 | -- | -- |
Source: MLS of Greater Cincinnati (CincyMLS)
MLS Number: 1860572

Disclaimer: Certain information contained herein is derived from information provided by parties other than Homes.com. All information provided is deemed reliable, but is not guaranteed to be accurate and should be independently verified.
The data relating to real estate for sale on this website comes in part from the Broker Reciprocity programs of the MLS of Greater Cincinnati, Inc.. Those listings held by brokerage firms other than Ten-X are marked with the Broker Reciprocity logo and house icon. The properties displayed may not be all of the properties available through Broker Reciprocity.
IDX information is provided exclusively for personal, non-commercial use, and may not be used for any purpose other than to identify prospective properties consumers may be interested in purchasing.
Information is deemed reliable but not guaranteed.
Ten-X does not display the entire Cincinnati MLS Broker Reciprocity™ database on this web site. The listings of some real estate brokerage firms have been excluded.
Copyright 2026, MLS of Greater Cincinnati, Inc. All rights reserved
- 952 Lavender Way
- 1017 Garden View Cir
- 3223 Garden View Cir
- 3180 Sage Ct
- 962 Larkspur Dr
- 998 Larkspur Dr
- 713 Mary Lane Extension
- 3569 N Section St
- 507 Shawhan Rd
- 440 Pike St
- 439 Morrow Rd Unit 49
- 439 Morrow Rd Unit 109
- 439 Morrow Rd Unit 166
- 296 E Pike St
- 490 Valley View Dr
- 199 E Mckinley St
- 241 S Mary Ellen St
- 2679 Lebanon Rd
- 2679 Lebanon Rd
- 287 W Forest Ave
Ask me questions while you tour the home.