
Seller's Agent in 2021
Selvia Littlefield
Posh Realty LLC
(580) 471-7407
25 Total Sales

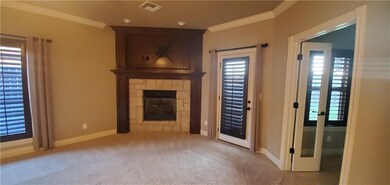
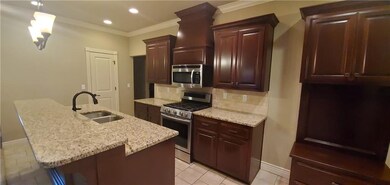

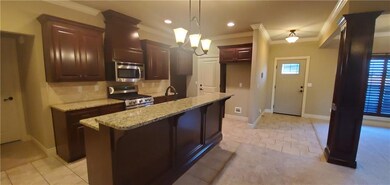

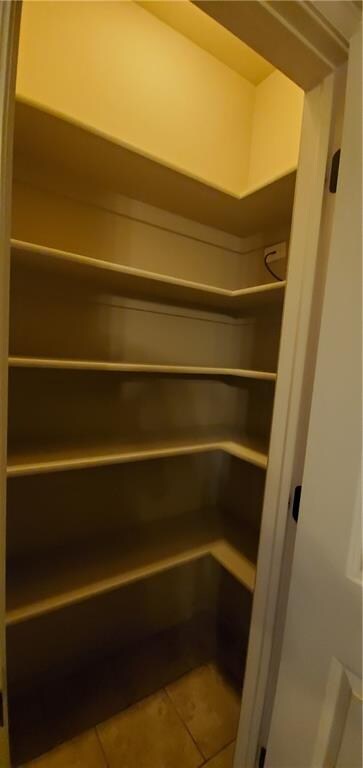
BEAUTIFUL CUSTOM DESIGNED 3-BEDROOM, 2 BATH HOME-OPEN FLOOR PLAN, KITCHEN FEATURES RECESSED LIGHTING, STEPUP ISLAND, PANTRY, DROP ZONE, SS MICROWAVE, DISHWASHER AND SS 5 BURNER-GAS RANGE WITH DEHYDRATOR AND CONVECTION BAKE FEATURES. STONE REMOTE START FIREPLACE. TV MOUNT ABOVE FIREPLACE WILL REMAIN. HOLDS UP TO A 75'-INCH TV. RECESSED LIGHTING, CEILING FANS IN LIVING ROOM. PLANTATION SHUTTERS THROUGH OUT. OVERSIZED MASTER BEDROOM WITH TRAY CEILINGS, CROWN MOLDING AND WALK IN CLOSET WITH PULL THROUGH HAMPER. MASTER BATHROOM RAIN GLASS SHOWER DOOR, DUAL SINKS AND CLOSET. LARGE UTILITY ROOM. NICE SIZE BEDROOMS WITH CUSTOM ORGANIZED CLOSETS. OVERSIZED COVERED PATIO WITH CEILING FAN AND GAS LINE. THIS HOME HAS TONS OF UPGRADES AND EXTRAS INCLUDING; LANDSCAPING, UPGRADED DELTA BRONZE FAUCETS AND HARDWARE, UPGRADED LIGHTING, OVERSIZED GARAGE WITH BUILT IN SHELVING, SMART THERMOSTAT. GUTTERS,SPRINKLER SYSTEM, ALARM SYSTEM AND GRANITE IN ENTIRE HOME. OWNER IS REALTOR.
Last Agent to Sell the Property
Posh Realty LLC License #149091 Listed on: 06/05/2021
We collect this data history from publicly available records. To have your information removed, we recommend requesting removal directly through your county’s website.
| Date | Event | Price | List to Sale | Price per Sq Ft | Prior Sale |
|---|---|---|---|---|---|
| 07/13/2021 07/13/21 | Sold | $229,900 | -4.2% | $137 / Sq Ft | |
| 06/29/2021 06/29/21 | Pending | -- | -- | -- | |
| 06/13/2021 06/13/21 | For Sale | $239,900 | 0.0% | $143 / Sq Ft | |
| 06/12/2021 06/12/21 | Pending | -- | -- | -- | |
| 06/05/2021 06/05/21 | For Sale | $239,900 | +20.0% | $143 / Sq Ft | |
| 01/17/2014 01/17/14 | Sold | $200,000 | 0.0% | $120 / Sq Ft | View Prior Sale |
| 12/19/2013 12/19/13 | Pending | -- | -- | -- | |
| 12/18/2013 12/18/13 | For Sale | $200,000 | -- | $120 / Sq Ft |
Seller's Agent in 2021
Selvia Littlefield
Posh Realty LLC
(580) 471-7407
25 Total Sales
Buyer's Agent in 2021
Gregg Buck
C21/Altus Prestige Realty, Inc
(580) 471-1663
76 Total Sales
C
Seller's Agent in 2014
Cory Graham
Advantage Realty of Oklahoma
(580) 482-1020
Source: MLSOK
MLS Number: 960783
Disclaimer: Certain information contained herein is derived from information provided by parties other than Homes.com. All information provided is deemed reliable, but is not guaranteed to be accurate and should be independently verified.
All data is obtained from various sources and may not have been verified by broker or MLS GRID. Supplied Open House Information is subject to change without notice. All information should be independently reviewed and verified for accuracy. Properties may or may not be listed by the office/agent presenting the information. Some IDX listings have been excluded from this website. IDX information is provided exclusively for personal, non-commercial use, and may not be used for any purpose other than to identify prospective properties consumers may be interested in purchasing.
Information is deemed reliable but not guaranteed.
This information is not verified for authenticity or accuracy, is not guaranteed and may not reflect all real estate activity in the market.
Copyright 2026 MLSOK, Inc. All rights reserved.
Listings courtesy of MLSOK as distributed by MLS GRID.
Based on information submitted to the MLS GRID
Ask me questions while you tour the home.