NOT LISTED FOR SALE

3205 Pruetts Chapel Rd Paragould, AR 72450

Paragould Area

Estimated Value: $607,000 - $627,938

4 Beds
4.5 Baths
5,240 Sq Ft
$118/Sq Ft Est. Value

Sale Details

Date Sold: December 15, 2025

Last sale price $625,000 $119 Per Sq Ft

Est. 1% decrease in value since last sale

Current estimated payment $3,972 / mo

229 Days on Market

Highlights

  • Golf Course Community
  • Golf Course View
  • Contemporary Architecture
  • Heated Pool
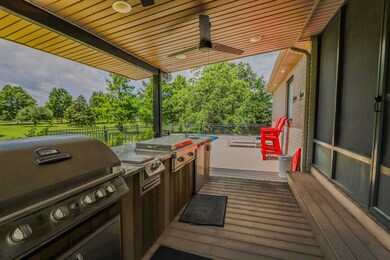
  • Deck
  • Hearth Room

About This Home

As of December 2025

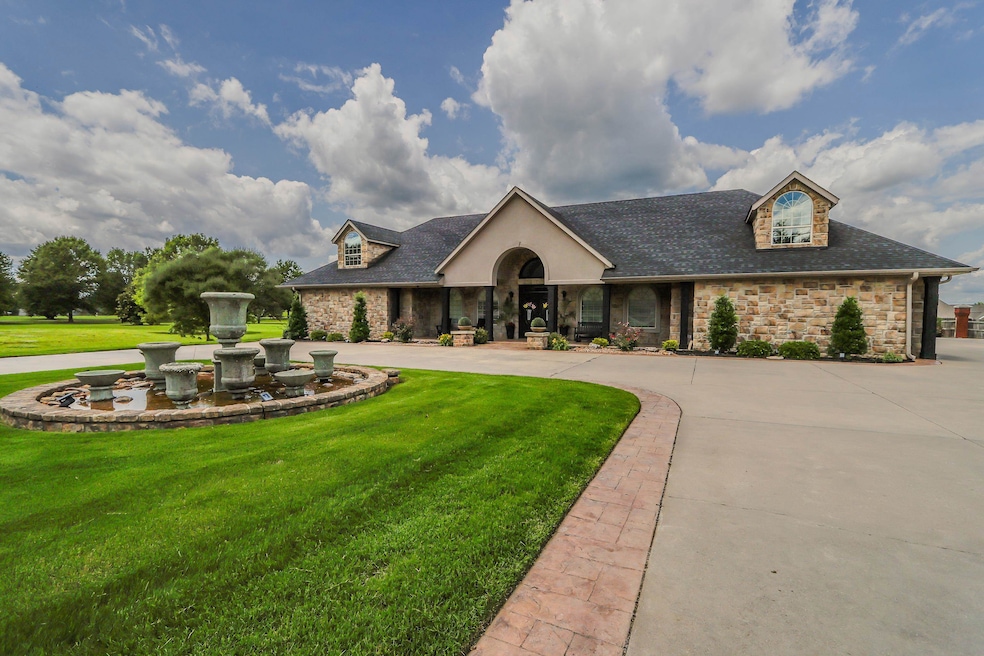
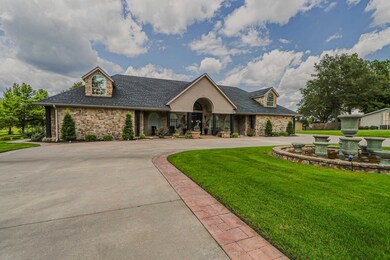
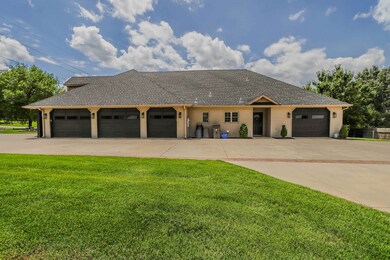
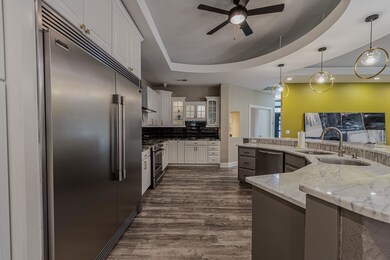
Don't miss this incredible opportunity to own a truly unique property! The main house boasts 3 bedrooms, 3.5 baths, and an expansive open living area designed for both comfort and entertaining. Step inside to a stunning fireplace and fountain wall in the entry, leading to a formal dining room with a wet bar, ice maker, and beverage center. The luxurious primary suite features a spa-like bathroom with a walk-in shower, air tub, and a spacious walk-in closet complete with built-in dressers and a jewelry center. Upstairs, you'll find a bonus room/bedroom with a full bath, closet, and generous attic storage. The chef's kitchen is a dream with a radius island, large pantry, and an open flow to the living area. The 3-car garage offers ample storage, and the laundry room is simply amazing! The attached 1-bedroom, 1-bath apartment is completely newperfect for guests, older kids, or multigenerational living. Enjoy modern updates throughout and a stealth pool for ultimate relaxation. Move-in ready and waiting for you!

Last Agent to Sell the Property

Whitney Felty Dwyer

IMAGE Realty Listed on: 03/07/2025

Last Buyer's Agent

Brooksie Felty-Hartness

IMAGE Realty

Range of Values:

--
Value Increase
--
Percent Increase
--
Adjusted for Inflation
Collateral Analytics

Collateral Analytics Collateral Analytics AVMs (Automated Valuation Model) employ a number of statistical approaches combined with neighborhood-specific comparable selection guarantees the most up-to-date and precise valuations.

Not Available

Collateral Analytics does not have data for the current month. Please view the chart for historical values.

ICE

ICE Mortgage Technology ICE Mortgage Technology’s AVM (Automated Valuation Model) is a state-of-the-art online residential property valuation tool that provides a quick and accurate estimate of the value of almost any home in the U.S.

Not Available

ICE Mortgage Technology does not have data for the current month. Please view the chart for historical values.

First American

First American First American Data & Analytics’ next-generation AVM combines unrivaled data assets with a blended ensemble of valuation models to produce highly accurate, reliable valuations you can trust.

Not Available

First American does not have data for the current month. Please view the chart for historical values.

Quantarium

Quantarium Quantarium’s valuation service, repeatedly proven the industry’s most accurate and comprehensive, is supercharged with a self-learning and auto-tuning AI engine that continually becomes smarter and more accurate as it processes daily inputs from the industry’s leading RE data lake.

Not Available

Quantarium does not have data for the current month. Please view the chart for historical values.

Average Value
Not Available
List Price
Sold Price
Create a Home Valuation Report for This Property
The Home Valuation Report is an in-depth analysis detailing your home's value as well as a comparison with similar homes in the area

Home Details

Home Type

  • Single Family

Est. Annual Taxes

  • $6,308

Year Built

  • Built in 2005

Lot Details

  • 30,928 Sq Ft Lot
  • Partially Fenced Property
  • Landscaped
  • Level Lot

Home Design

  • Contemporary Architecture
  • Traditional Architecture
  • Slab Foundation
  • Rock and Frame
  • Architectural Shingle Roof

Interior Spaces

  • 5,240 Sq Ft Home
  • 1-Story Property
  • Sheet Rock Walls or Ceilings
  • Gas Log Fireplace
  • Family Room
  • Separate Formal Living Room
  • Formal Dining Room
  • Home Office
  • Screened Porch
  • Golf Course Views
  • Home Security System
  • Laundry Room

Kitchen

  • Hearth Room
  • Eat-In Kitchen
  • Breakfast Bar
  • Stove
  • Ice Maker
  • Granite Countertops

Flooring

  • Carpet
  • Tile
  • Luxury Vinyl Tile

Bedrooms and Bathrooms

  • 4 Bedrooms
  • Walk-In Closet
  • In-Law or Guest Suite

Parking

  • 3 Car Garage
  • Golf Cart Garage

Outdoor Features

  • Heated Pool
  • Deck
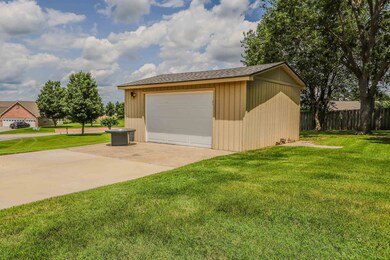
  • Shop

Schools

  • Greene County Tech Elementary And Middle School
  • Greene County Tech High School

Utilities

  • Central Heating and Cooling System
  • Propane
  • Electric Water Heater

Community Details

  • Golf Course Community

Home Details

Home Type

Single Family

Est. Annual Taxes

$6,308

Year Built

Built in 2005

Lot Details

0.71 Acres

Listing Details

  • Class: Residential
  • Style: Traditional, Contemporary
  • Ext Features: Deck, Screened Porch, Porch, Partially Fenced, Guttering, Shop, Heated Pool
  • Inside City Limits: Yes
  • LVT Date: 03/07/2025
  • Road Surface: Paved
  • Street Designation: Road
  • Termite Company: Hydes
  • Type: Detached
  • Estimated Year Built: 2005
  • Special Features: None
  • Property Sub Type: Detached
  • Year Built: 2005

Interior Features

  • Dining Room: Separate Dining Room, Eat-In Kitchen, Breakfast Bar
  • Fireplace: Gas Logs Present
  • Bedrooms: Primary Bedroom/Main Lv, 3 Bedrooms Same Level
  • Estimated Sq Ft: 5240
  • Bedrooms: 4
  • Floors: Carpet, Tile, Luxury Vinyl
  • Foundation: Slab
  • Full Bathrooms: 4
  • Half Bathrooms: 1
  • Interiors: Water Heater-Electric, Security System, Walk-In Closet(s), Breakfast Bar, Kit Counter- Granite Slab
  • Kitchen Equip: Free-Standing Stove, Ice MacHine
  • Other Rooms: Formal Living Room, Den/Family Room, Office/Study, In-Law Quarters, Laundry, Hearth Room
  • Stories: One Story
  • Walls Ceilings: Sheet Rock

Exterior Features

  • Exterior: Rock & Frame
  • Roof: 3 Tab Shingles

Garage/Parking

  • Parking: Garage, Three Car, Golf Cart Garage

Utilities

  • Utilities: Sewer-Public, Water-Public, Gas-Propane/Butane
  • Heat Air: Central Cool-Electric, Central Heat-Electric

Schools

  • Junior High: Greene County Tech

Lot Info

  • Estimated Lot Size: 0.71
  • Estimated Lot Size: .71
  • Lot: Level, Extra Landscaping, Common To Golf Course, Golf View
  • Geo Subdivision: AR

Tax Info

  • Annual Taxes: 6308
  • Year: 2024

MLS Schools

  • Elementary School: Greene County Tech
  • HighSchool: Greene County Tech
  • Middle School: Greene County Tech

Ownership History

We collect this data history from publicly available records. To have your information removed, we recommend requesting removal directly through your county’s website.

Date Name Owned For Owner Type

Purchase Details

Closed on
Jan 25, 2022
Sold by
Bought by
Current Estimated Value
$618,313

Purchase Details

Closed on
Apr 1, 2004
Bought by

Purchase Details

Closed on
Jun 16, 2003
Bought by

Purchase Details

Closed on
Jan 14, 2002
Bought by
Source: Public Records

Purchase History

We collect this data history from publicly available records. To have your information removed, we recommend requesting removal directly through your county’s website.

Date Buyer Sale Price Title Company
$230,000 Broadaway Law Firm
-- --
$22,000 --
$596,000 --
Source: Public Records

Mortgage History

We collect this data history from publicly available records. To have your information removed, we recommend requesting removal directly through your county’s website.

Date Status Borrower Loan Amount
Previous Owner $208,500
Previous Owner $225,000
Previous Owner $228,172
Source: Public Records

Property History

We collect this data history from publicly available records. To have your information removed, we recommend requesting removal directly through your county’s website.

Date Event Price List to Sale Price per Sq Ft
12/15/2025 12/15/25 Sold $625,000 -10.6% $119 / Sq Ft
10/22/2025 10/22/25 Pending -- -- --
03/07/2025 03/07/25 For Sale $699,000 -- $133 / Sq Ft
Source: Cooperative Arkansas REALTORS® MLS

Tax History

We collect this data history from publicly available records. To have your information removed, we recommend requesting removal directly through your county’s website.

Year Tax Paid Tax Assessment Tax Assessment Total Assessment is a certain percentage of the fair market value that is determined by local assessors to be the total taxable value of land and additions on the property. Land Improvement
2025 $6,882 $156,450 $6,400 $150,050
2024 $6,309 $156,450 $6,400 $150,050
2023 $5,386 $124,970 $6,600 $118,370
2022 $5,386 $124,970 $6,600 $118,370
2021 $5,218 $121,320 $6,600 $114,720
2020 $4,744 $103,370 $6,600 $96,770
2019 $4,744 $103,370 $6,600 $96,770
2018 $4,744 $103,370 $6,600 $96,770
2017 $4,599 $103,370 $6,600 $96,770
2016 $4,518 $103,370 $6,600 $96,770
2015 $4,138 $92,320 $5,000 $87,320
2014 $4,138 $92,320 $5,000 $87,320
Source: Public Records

Agents Affiliated with this Home

See All Agents

Map

Source: Cooperative Arkansas REALTORS® MLS

MLS Number: 25008919

Cooperative Arkansas REALTORS® MLS

APN: 1001-02330-001

Your Personal Tour Guide

Ask me questions while you tour the home.