NOT LISTED FOR SALE

Estimated Value: $346,000 - $390,000

4 Beds
3 Baths
2,611 Sq Ft
$141/Sq Ft Est. Value

Sale Details

Date Sold: March 27, 2025

Last sale price $355,000 $136 Per Sq Ft

Est. 4% increase in value since last sale

Current estimated payment $2,371 / mo

4 Days on Market

Highlights

  • Spa
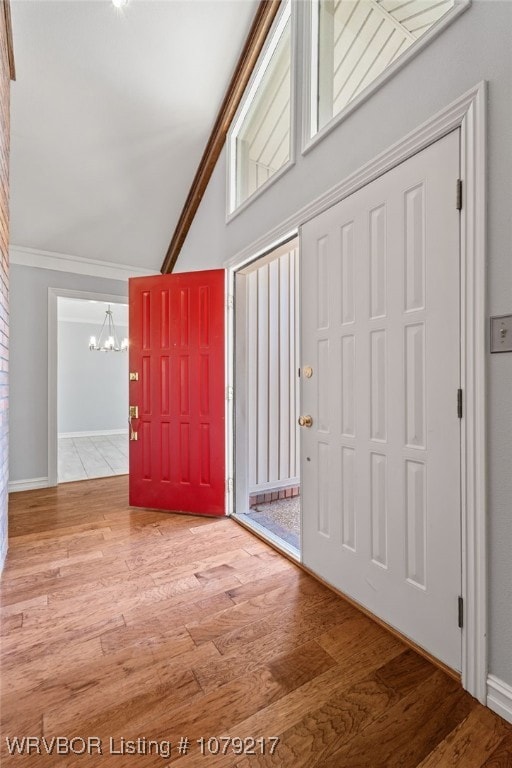
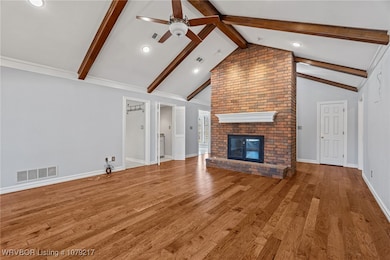
  • Cathedral Ceiling
  • Attic
  • Southside High School Rated A
  • Wood Flooring
  • Sun or Florida Room

About This Home

As of March 2025

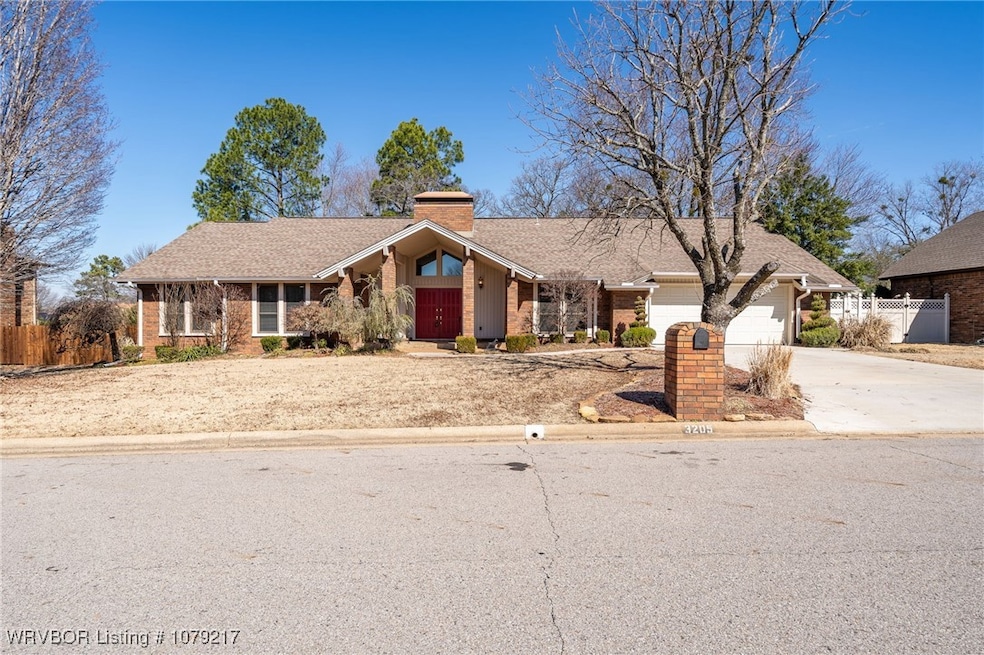
Welcome to a superior quality home by the reputable builder, Ted Lynch!
This stunning 4-bedroom, 3-bath home located in a well-manicured neighborhood.
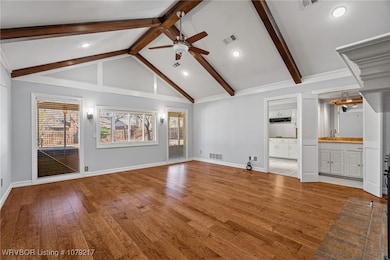
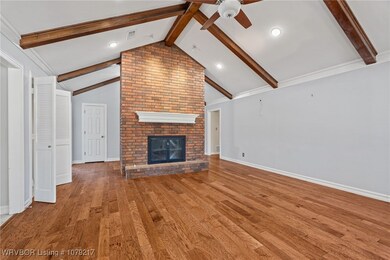
With 2,611 square feet of living space, this home offers plenty of room for comfort and style. The inviting living room features a striking gas log fireplace as its focal point, complemented by a vaulted ceiling that adds to the spaciousness.
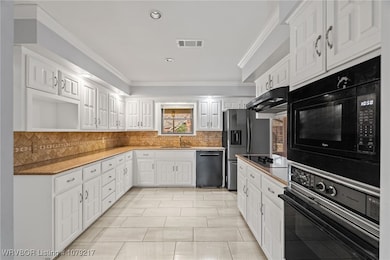
The kitchen is equipped with all the necessary appliances, including a refrigerator, and boasts an eat-in area perfect for family meals. Enjoy the convenience of a large laundry room situated between bedrooms and generous walk-in closets throughout, with auto-on light switches in the closets and pantry for added ease.
For your relaxation, step outside onto the screened back porch, where you’ll find a large hot tub, ideal for unwinding. The beautifully landscaped backyard and wood privacy fence add to your enjoyment.
The master suite is a retreat with walk-in shower and separate soaker tub, creating a spa-like atmosphere.
The home is also equipped with dual heat/air units to keep you comfortable year-round.
The 2-car garage includes a storm shelter for peace of mind during inclement weather.

Last Agent to Sell the Property

Cassie Elwonger

Keller Williams Platinum Realty License #EB00071700 Listed on: 02/28/2025

Keller Williams Platinum Realty

Last Buyer's Agent

Debbie Seiter

Warnock Real Estate LLC License #SA00080240

Home Details

Home Type

  • Single Family

Est. Annual Taxes

  • $2,088

Year Built

  • Built in 1983

Lot Details

  • 13,944 Sq Ft Lot
  • Lot Dimensions are 100 x 144
  • Privacy Fence
  • Wood Fence
  • Back Yard Fenced

Home Design

  • Brick or Stone Mason
  • Slab Foundation
  • Shingle Roof
  • Architectural Shingle Roof

Interior Spaces

  • 2,611 Sq Ft Home
  • 1-Story Property
  • Wet Bar
  • Built-In Features
  • Cathedral Ceiling
  • Ceiling Fan
  • Gas Log Fireplace
  • Double Pane Windows
  • Vinyl Clad Windows
  • Blinds
  • Family Room with Fireplace
  • Sun or Florida Room
  • Storage
  • Washer and Electric Dryer Hookup
  • Fire and Smoke Detector
  • Attic

Kitchen

  • Built-In Oven
  • Built-In Range
  • Microwave
  • Plumbed For Ice Maker
  • Dishwasher
  • Granite Countertops
  • Disposal

Flooring

  • Wood
  • Ceramic Tile

Bedrooms and Bathrooms

  • 4 Bedrooms
  • Split Bedroom Floorplan
  • Walk-In Closet
  • 3 Full Bathrooms

Parking

  • Attached Garage
  • Workshop in Garage
  • Garage Door Opener
  • Driveway

Outdoor Features

  • Spa
  • Enclosed Patio or Porch
  • Storm Cellar or Shelter

Schools

  • Cook Elementary School
  • Ramsey Middle School
  • Southside High School

Utilities

  • Central Heating and Cooling System
  • Programmable Thermostat
  • Gas Water Heater
  • Phone Available
  • Cable TV Available

Additional Features

  • Hand Rail
  • City Lot

Community Details

  • Fianna Hills Ix X Xi Subdivision

Listing and Financial Details

  • Legal Lot and Block 1158 / /
  • Assessor Parcel Number 12661-1158-00000-00

Home Details

Home Type

Single Family

Est. Annual Taxes

$2,088

Year Built

Built in 1983

Lot Details

0.32 Acres

Listing Details

  • Reso Property Sub Type: Single Family Residence
  • Prop. Type: Residential
  • ResoLaundryFeatures: Electric Dryer Hookup, Washer Hookup, Dryer Hookup
  • ResoLotFeatures: City Lot, Subdivision
  • ResoPoolFeatures: None
  • Road Surface Type: Paved
  • ResoSecurityFeatures: Smoke Detector(s), Storm Shelter
  • Co List Office Mls Id: F3630
  • ResoSpecialListingConditions: None
  • Subdivision Name: Fianna Hills Ix-X-Xi
  • Directions: Travel North on Jenny Lind toward Fianna Hills turn left on Ramsgate home will be on the left
  • Reso Accessibility Features: Hand Rails
  • Reso Flooring: Ceramic Tile, Wood
  • Garage Yn: Yes
  • Reso Interior Features: Attic, Wet Bar, Built-in Features, Ceiling Fan(s), Cathedral Ceiling(s), Eat-in Kitchen, Granite Counters, Pantry, Programmable Thermostat, Split Bedrooms, Storage, Walk-In Closet(s), Sun Room
  • Unit Levels: One
  • New Construction: No
  • Reso Roof: Architectural, Shingle
  • Reso Structure Type: House
  • ResoWindowFeatures: Double Pane Windows, Vinyl, Blinds
  • Year Built Details: 25 Years or older
  • Year Built: 1983
  • ResoBuildingAreaSource: PublicRecords
  • Property Sub Type Additional: Single Family Residence
  • Special Features: VirtualTour
  • Property Sub Type: Detached
  • Year Built: 1983

Interior Features

  • Spa Features: Hot Tub
  • Private Spa: Yes
  • Appliances: Some Electric Appliances, Built-In Range, Built-In Oven, Dishwasher, Disposal, Gas Water Heater, Microwave, Oven, Refrigerator, Smooth Cooktop, Plumbed For Ice Maker
  • Basement YN: No
  • Full Bathrooms: 3
  • Total Bedrooms: 4
  • Fireplace Features: Family Room, Gas Log
  • Fireplaces: 1
  • Total Bedrooms: 8
  • Stories: 1
  • ResoLivingAreaSource: PublicRecords

Exterior Features

  • Fencing: Back Yard, Privacy, Wood
  • Acres: 0.3201
  • Construction Type: Brick
  • Exterior Features: Concrete Driveway
  • Foundation Details: Slab
  • Patio And Porch Features: Brick, Covered, Enclosed, Patio, Porch, Screened

Garage/Parking

  • Attached Garage: Yes
  • Covered Parking Spaces: 2.0
  • Parking Features: Attached, Garage, Garage Door Opener, Workshop in Garage

Utilities

  • Cooling: Central Air
  • Cooling Y N: Yes
  • Heating: Central
  • HeatingYN: Yes
  • Utilities: Cable Available, Electricity Available, Natural Gas Available, Phone Available, Sewer Available, Water Available
  • Water Source: Public

Schools

  • Junior High Dist: Fort Smith
  • Ninth Grade High School: Southside
  • Middle Or Junior School: Ramsey

Lot Info

  • Lot Dimensions: 100 x 144
  • ResoLotSizeUnits: Acres
  • Parcel #: 12661-1158-00000-00
  • ResoLotSizeUnits: Acres

Tax Info

  • Tax Annual Amount: 2088.0
  • Tax Block: /
  • Tax Lot: 1158

MLS Schools

  • Elementary School: Cook

Range of Values:

--
Value Increase
--
Percent Increase
--
Adjusted for Inflation
Collateral Analytics

Collateral Analytics Collateral Analytics AVMs (Automated Valuation Model) employ a number of statistical approaches combined with neighborhood-specific comparable selection guarantees the most up-to-date and precise valuations.

Not Available

Collateral Analytics does not have data for the current month. Please view the chart for historical values.

ICE

ICE Mortgage Technology ICE Mortgage Technology’s AVM (Automated Valuation Model) is a state-of-the-art online residential property valuation tool that provides a quick and accurate estimate of the value of almost any home in the U.S.

Not Available

ICE Mortgage Technology does not have data for the current month. Please view the chart for historical values.

First American

First American First American Data & Analytics’ next-generation AVM combines unrivaled data assets with a blended ensemble of valuation models to produce highly accurate, reliable valuations you can trust.

Not Available

First American does not have data for the current month. Please view the chart for historical values.

Quantarium

Quantarium Quantarium’s valuation service, repeatedly proven the industry’s most accurate and comprehensive, is supercharged with a self-learning and auto-tuning AI engine that continually becomes smarter and more accurate as it processes daily inputs from the industry’s leading RE data lake.

Not Available

Quantarium does not have data for the current month. Please view the chart for historical values.

Average Value
Not Available
List Price
Sold Price
Create a Home Valuation Report for This Property
The Home Valuation Report is an in-depth analysis detailing your home's value as well as a comparison with similar homes in the area

Home Values in the Area

Source: Public Records

Average Home Value in this Area


Source: Public Records

Property History

We collect this data history from publicly available records. To have your information removed, we recommend requesting removal directly through your county’s website.

Date Event Price List to Sale Price per Sq Ft Prior Sale
03/27/2025 03/27/25 Sold $355,000 +1.5% $136 / Sq Ft
03/04/2025 03/04/25 Pending -- -- --
02/28/2025 02/28/25 For Sale $349,900 +20.7% $134 / Sq Ft
10/08/2021 10/08/21 Sold $290,000 +3.6% $111 / Sq Ft View Prior Sale
09/08/2021 09/08/21 Pending -- -- --
08/04/2021 08/04/21 For Sale $280,000 -- $107 / Sq Ft
Source: Western River Valley Board of REALTORS®

Agents Affiliated with this Home

  • Section Image
  • Section Image
  • Section Image
See All Agents

Map

Source: Western River Valley Board of REALTORS®

MLS Number: 1079217

APN: 12661-1158-00000-00

Your Personal Tour Guide

Ask me questions while you tour the home.