
EUGENE AZARSKIS
RE/MAX Lake of the Ozarks
(573) 641-8689
84 Total Sales
11 in Stover
$12K - $320K Price Range
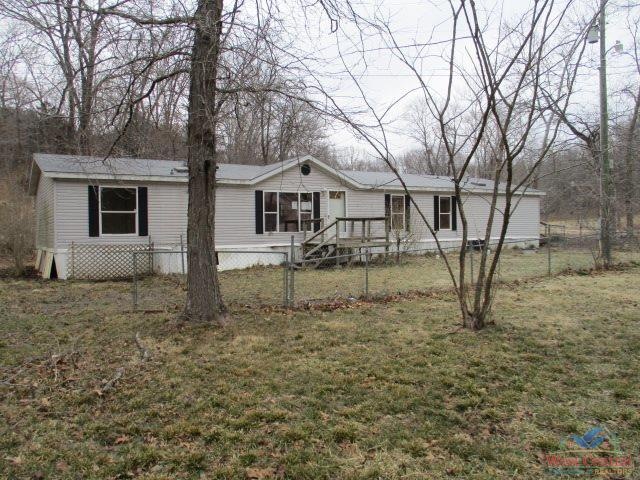
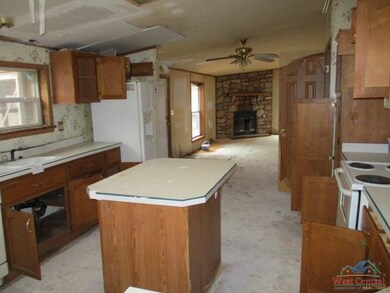
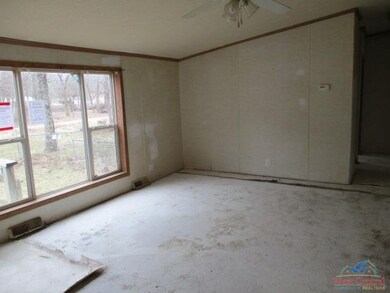

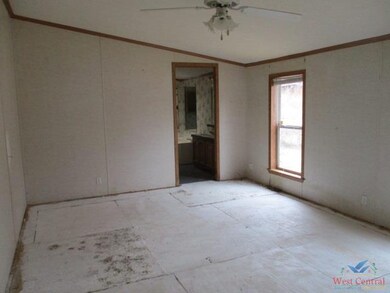
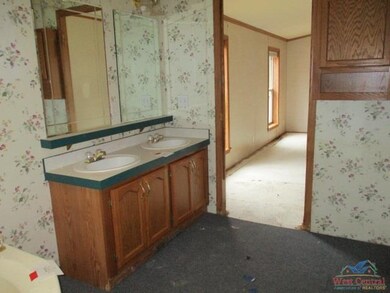
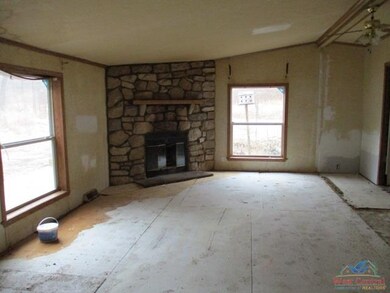
Check out this 4 bedroom, 2 bath home on 1.4 acres, with a large, 30' x 40' metal garage on a concrete floor. This home is located in the Ivy Bend area, south of Stover.
Last Agent to Sell the Property
Sedalia Realty License #2010031113 Listed on: 03/03/2019
We collect this data history from publicly available records. To have your information removed, we recommend requesting removal directly through your county’s website.
EUGENE AZARSKIS
RE/MAX Lake of the Ozarks
(573) 641-8689
84 Total Sales
11 in Stover
$12K - $320K Price Range
ROSA POWELL
Berkshire Hathaway HomeServices Lake Ozark Realty
(314) 451-7885
42 Total Sales
1 in Stover
$1,205,000 Price
Angie Rambo
EXP Realty LLC
(573) 615-9159
60 Total Sales
8 in Stover
$70K - $275K Price Range
Doreen McCormick
Ozark Realty
(573) 279-1675
76 Total Sales
3 in Stover
$310,000 Price Range
Maya Standfield
Weichert, Realtors® - Laurie Realty
(660) 466-2487
22 Total Sales
4 in Stover
$68K - $325K Price Range
Kallen Curry
Weichert, Realtors® - Laurie Realty
(573) 691-5462
28 Total Sales
3 in Stover
$9K - $213K Price Range
We collect this data history from publicly available records. To have your information removed, we recommend requesting removal directly through your county’s website.
| Date | Buyer | Sale Price | Title Company |
|---|---|---|---|
| -- | None Listed On Document | ||
| Holmes Richard K | -- | -- |
We collect this data history from publicly available records. To have your information removed, we recommend requesting removal directly through your county’s website.
| Date | Event | Price | List to Sale | Price per Sq Ft |
|---|---|---|---|---|
| 10/23/2019 10/23/19 | Sold | -- | -- | -- |
| 07/26/2019 07/26/19 | Price Changed | $18,000 | -29.7% | $9 / Sq Ft |
| 07/19/2019 07/19/19 | Price Changed | $25,600 | -15.8% | $12 / Sq Ft |
| 05/17/2019 05/17/19 | Price Changed | $30,400 | -13.6% | $15 / Sq Ft |
| 04/16/2019 04/16/19 | Price Changed | $35,200 | -12.0% | $17 / Sq Ft |
| 03/03/2019 03/03/19 | For Sale | $40,000 | -- | $19 / Sq Ft |
We collect this data history from publicly available records. To have your information removed, we recommend requesting removal directly through your county’s website.
| Year | Tax Paid | Tax Assessment Tax Assessment Total Assessment is a certain percentage of the fair market value that is determined by local assessors to be the total taxable value of land and additions on the property. | Land | Improvement |
|---|---|---|---|---|
| 2026 | $954 | $20,240 | $2,147 | $18,093 |
| 2025 | $861 | $20,240 | $2,147 | $18,093 |
| 2023 | $871 | $17,860 | $1,520 | $16,340 |
| 2022 | $874 | $17,860 | $1,520 | $16,340 |
| 2021 | $872 | $17,861 | $4,627 | $13,234 |
| 2020 | $821 | $16,682 | $4,395 | $12,287 |
| 2019 | $821 | $16,682 | $4,395 | $12,287 |
| 2018 | $844 | $16,680 | $0 | $0 |
| 2017 | $824 | $16,680 | $0 | $0 |
| 2016 | $825 | $16,680 | $0 | $0 |
| 2015 | $829 | $16,680 | $0 | $0 |
| 2013 | $829 | $16,680 | $0 | $0 |
Seller's Agent in 2019
Kathy Nickel
Sedalia Realty
(660) 287-0463
212 Total Sales
Seller Co-Listing Agent in 2019
Jay A. Nickel
Sedalia Realty
(660) 281-7627
62 Total Sales
Source: West Central Association of REALTORS® (MO)
MLS Number: 82918
Disclaimer: Certain information contained herein is derived from information provided by parties other than Homes.com. All information provided is deemed reliable, but is not guaranteed to be accurate and should be independently verified.
IDX information is provided exclusively for personal, non-commercial use, and may not be used for any purpose other than to identify prospective properties consumers may be interested in purchasing. Information is deemed reliable but not guaranteed.
Ask me questions while you tour the home.