
Rosemary Ryan
EXPERIENCE REAL ESTATE GROUP
(239) 420-9226
41 Total Sales
24 in Sunshine
$15K - $275K Price Range
Estimated Value: $347,739 - $445,000
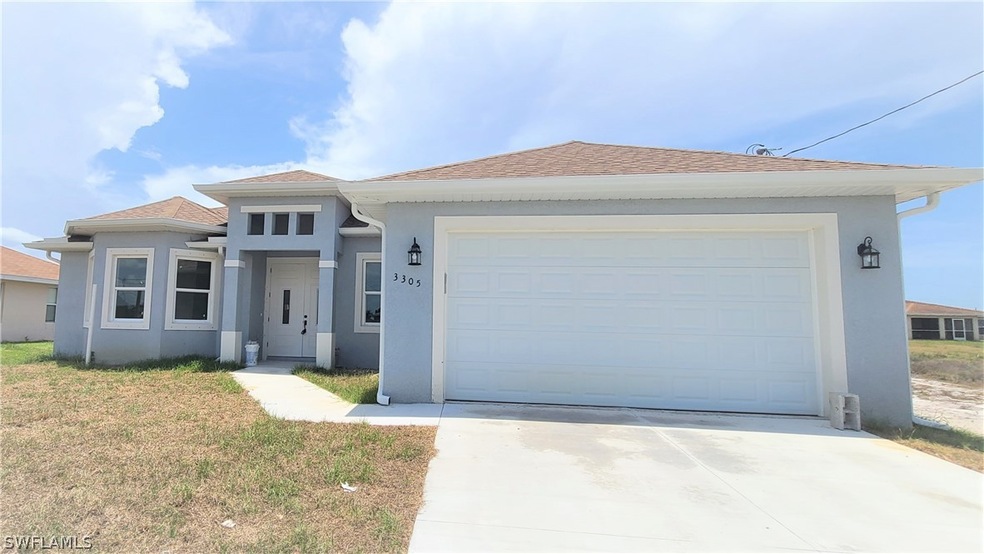
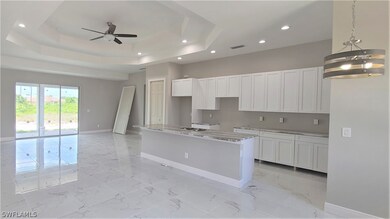
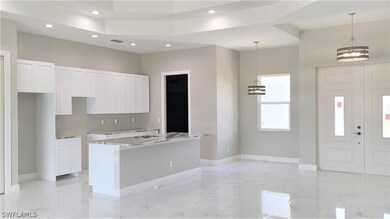
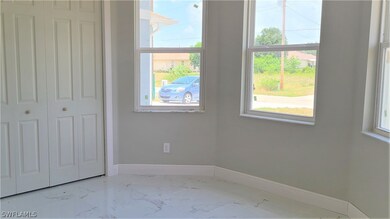
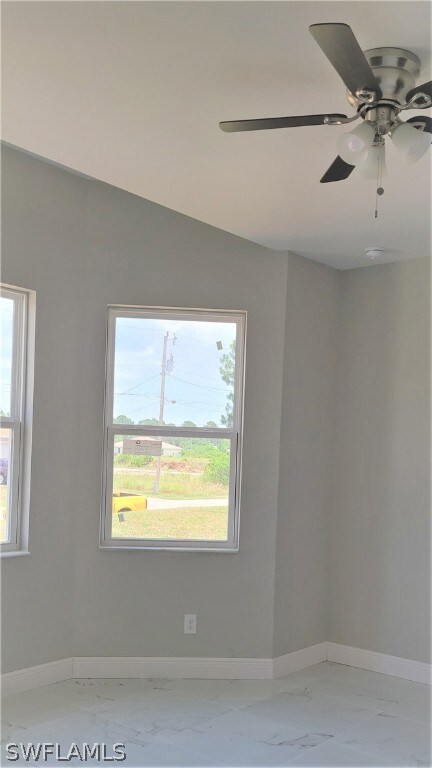
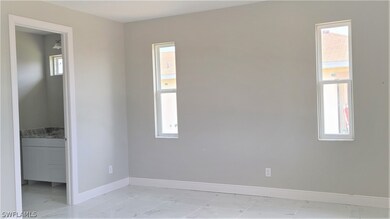
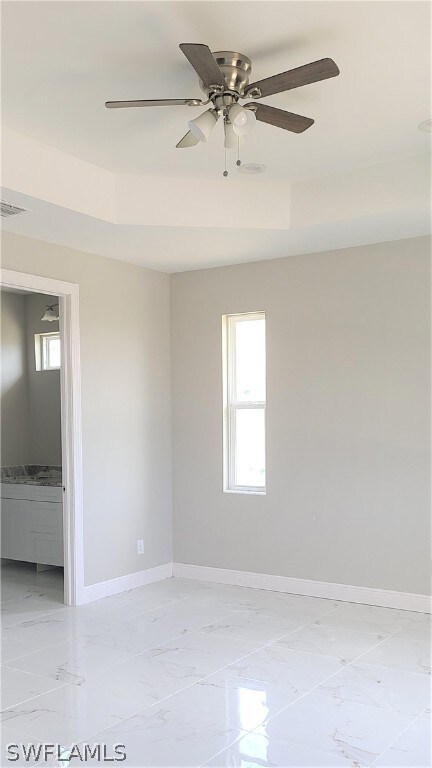
One of the most popular new construction homes in Lehigh Acres. Estimated completion by middle of September 2020. Step into the double entry door, a large open living area welcomes you with modern light interior color gives you airy and roomy feel. Property boasts 9-foot ceiling throughout the house with double tray ceilings in the living room to bring it up to 11 foot. Large open style kitchen includes high level granite counter tops, soft close wood cabinets, stainless steel appliances, kitchen island and pantry. This home features a well designed split floor plan. 8-foot interior doors, 20-inch beautifully patterned large polished tiles throughout the house. Tray ceiling in the master bedroom. Master bathrooms features his and her sinks, separate garden tub, walk-in shower with polished river stone floor. There are more same model new construction homes available in zipcode 33976. Photos of another almost completed home.
Last Agent to Sell the Property
Starlink Realty, Inc License #258018407 Listed on: 07/19/2020
We collect this data history from publicly available records. To have your information removed, we recommend requesting removal directly through your county’s website.
Rosemary Ryan
EXPERIENCE REAL ESTATE GROUP
(239) 420-9226
41 Total Sales
24 in Sunshine
$15K - $275K Price Range
Judith Anglin
LPT Realty, LLC
(239) 312-0115
54 Total Sales
2 in Sunshine
$35,000 Price Range
Susan Smith
ERA CAPE REALTY
(239) 758-8765
55 Total Sales
2 in Sunshine
$296,900 Price Range
Jennifer Williams Garcia
THE LEGACY COLLECTIVE REALTY
(941) 255-3997
77 Total Sales
1 in Sunshine
$336,500 Price
Jason Schroeder
Weichert Realtors Agency ONE
(239) 310-7381
157 Total Sales
4 in Sunshine
$48K - $438K Price Range
Tim Kennedy PA
Royal Shell Real Estate, Inc.
(239) 365-2531
82 Total Sales
4 in Sunshine
$19K - $325K Price Range
We collect this data history from publicly available records. To have your information removed, we recommend requesting removal directly through your county’s website.
| Date | Buyer | Sale Price | Title Company |
|---|---|---|---|
| $6,300 | Attorney | ||
| Gulf Global Llc | $11,568 | -- |
We collect this data history from publicly available records. To have your information removed, we recommend requesting removal directly through your county’s website.
| Date | Event | Price | List to Sale | Price per Sq Ft | Prior Sale |
|---|---|---|---|---|---|
| 10/15/2020 10/15/20 | Sold | $247,000 | 0.0% | $128 / Sq Ft | |
| 09/15/2020 09/15/20 | Pending | -- | -- | -- | |
| 07/19/2020 07/19/20 | For Sale | $247,000 | +3820.6% | $128 / Sq Ft | |
| 10/16/2018 10/16/18 | Sold | $6,300 | -10.0% | -- | View Prior Sale |
| 09/20/2018 09/20/18 | Pending | -- | -- | -- | |
| 09/15/2018 09/15/18 | For Sale | $7,000 | -- | -- |
We collect this data history from publicly available records. To have your information removed, we recommend requesting removal directly through your county’s website.
| Year | Tax Paid | Tax Assessment Tax Assessment Total Assessment is a certain percentage of the fair market value that is determined by local assessors to be the total taxable value of land and additions on the property. | Land | Improvement |
|---|---|---|---|---|
| 2026 | $15,326 | $1,154,996 | $348,613 | $813,383 |
| 2025 | $15,070 | $1,132,216 | $341,779 | $797,437 |
| 2024 | $15,070 | $1,109,883 | $335,079 | $781,804 |
| 2023 | $14,910 | $1,094,984 | $328,509 | $766,475 |
| 2022 | $14,729 | $1,066,516 | $322,068 | $751,448 |
| 2021 | $14,600 | $1,045,474 | $315,755 | $736,719 |
| 2020 | $13,665 | $1,041,690 | $312,520 | $729,170 |
| 2019 | $13,667 | $1,021,264 | $306,392 | $714,872 |
| 2018 | $13,347 | $1,001,239 | $300,384 | $700,855 |
| 2017 | $13,171 | $981,607 | $294,494 | $687,113 |
| 2016 | $12,011 | $962,360 | $288,720 | $673,640 |
| 2015 | $11,583 | $947,905 | $284,383 | $663,522 |
| 2014 | $11,351 | $908,000 | $272,400 | $635,600 |
Seller's Agent in 2020
Michelle Miller, PA
Starlink Realty, Inc
(239) 268-8064
16 in this area
95 Total Sales
Buyer's Agent in 2020
Mercy Sardinas Pa
Myland Realty Inc
(786) 564-6055
8 in this area
60 Total Sales
TF
Seller's Agent in 2018
Tom Finau Jr
INACTIVE AGENT ACCT
Source: Florida Gulf Coast Multiple Listing Service
MLS Number: 220045087
APN: 35-44-26-09-00078.0140
Disclaimer: Certain information contained herein is derived from information provided by parties other than Homes.com. All information provided is deemed reliable, but is not guaranteed to be accurate and should be independently verified.
The information is being provided by Southwest Florida Multiple Listing Service. Information deemed reliable but not guaranteed. Information is provided for consumers' personal, non-commercial use, and may not be used for any purpose other than the identification of potential properties for purchase. Copyright 2026 Southwest Florida Multiple Listing Service. All Rights Reserved
Ask me questions while you tour the home.