
Wendy Thurmond
Ebby Halliday, REALTORS
(817) 839-3164
35 Total Sales
1 in Las Colinas
$235,000 Price
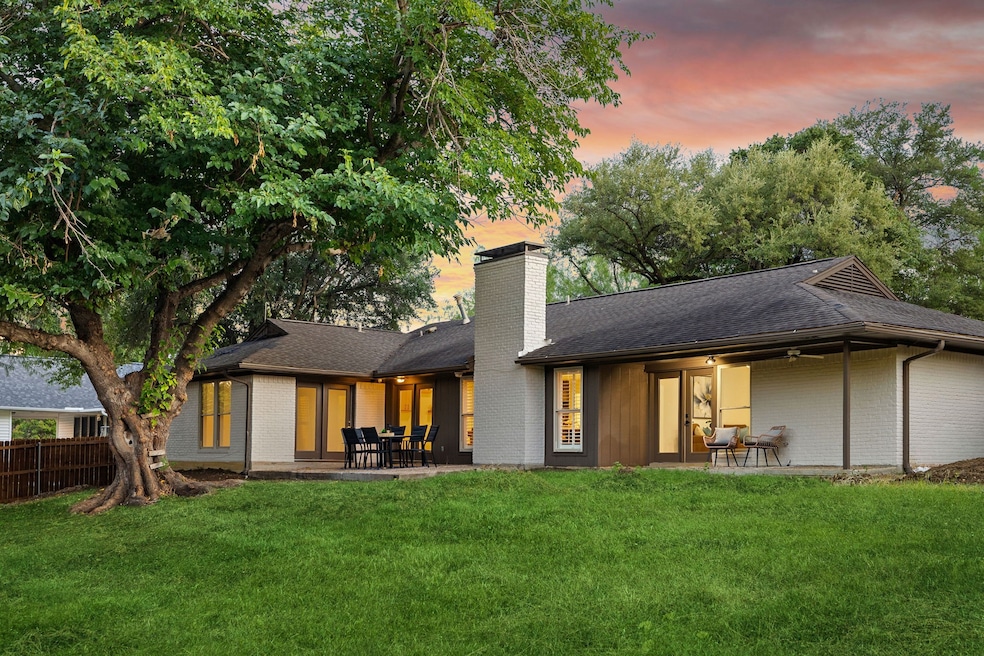
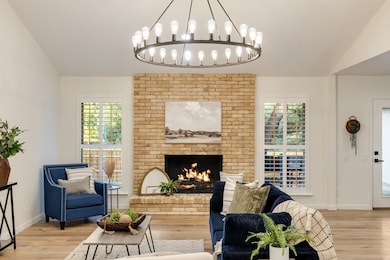
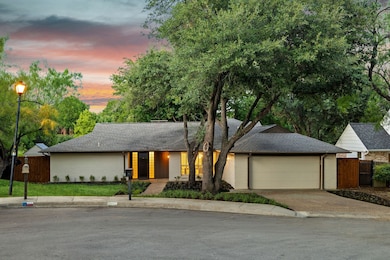
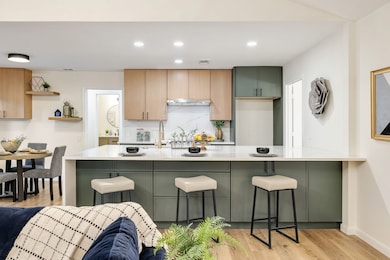
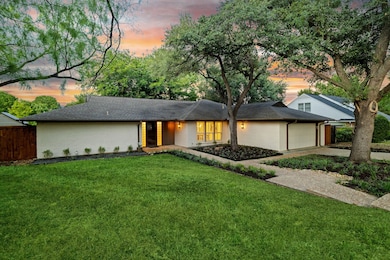
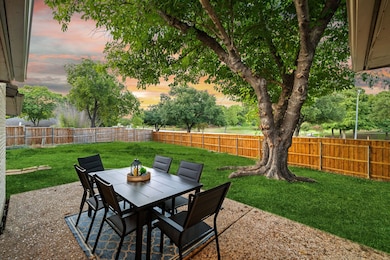
Welcome to 3206 Cortez Ct W in Irving, TX - a stunning and modern sanctuary nestled in a quiet Cul de Sac within the coveted University Hills neighborhood. As you step inside this newly and completely remodeled home, you will be greeted by high ceilings and all new finishes that create an open and airy ambiance. An open floor plan that seamlessly connects each area of the house for casual living and entertainment. The large kitchen features an oversize island, quartz countertops, custom wood cabinets, and stainless steel appliances that cater to all your culinary needs.
The residence offers four generously-sized bedrooms with walk-in closets for ample storage. Each room is designed with oversized windows, allowing natural light to pour in and incredible outdoor views. The primary bedroom also includes a sitting area and direct access to the large backyard– a perfect spot for relaxation or personal reflection.
Spa inspired bathrooms with custom free-standing vanities, designer fixtures and frameless glass showers add a touch of elegance to these newly remodeled spaces.
Location is another key advantage of this home as it sits in the heart of Las Colinas and is close to Las Colinas Urban Center and Las Colinas Music Factory. It's just minutes away from DFW and Love Field Airports which adds convenience for frequent travelers or visitors.
The surrounding area of Las Colinas is well-known for its great schools offering diverse educational opportunities; public charter schools are nearby along with several private Schools and Universities. Entertainment options abound with numerous shopping centers, restaurants, parks, and recreational facilities easily accessible from the property. Easy access to Downtown Dallas on 114 and just minutes away.
3206 Cortez Ct W is more than just a home. It's a lifestyle waiting to be experienced, offering the perfect blend of comfort, luxury, and convenience in an amazing location. Make it yours today
Last Agent to Sell the Property
Modern Luxury Group, LLC License #0526847 Listed on: 08/29/2025
We collect this data history from publicly available records. To have your information removed, we recommend requesting removal directly through your county’s website.
Wendy Thurmond
Ebby Halliday, REALTORS
(817) 839-3164
35 Total Sales
1 in Las Colinas
$235,000 Price
Trish Bellows
RealtyBees
(817) 670-2977
105 Total Sales
2 in Las Colinas
$585K - $615K Price Range
Sue Laux
eXp Realty LLC
(817) 663-7733
96 Total Sales
1 in Las Colinas
$700,000 Price
Douglas Rogers
Keller Williams Realty
(682) 299-6308
32 Total Sales
2 in Las Colinas
$590K - $658K Price Range
Sam Khavari
United Real Estate
(855) 939-5582
17 Total Sales
2 in Las Colinas
$865K - $895K Price Range
Delisa Beets
Real Broker, LLC
(682) 299-6564
49 Total Sales
1 in Las Colinas
$325,000 Price
We collect this data history from publicly available records. To have your information removed, we recommend requesting removal directly through your county’s website.
| Date | Type | Sale Price | Title Company |
|---|---|---|---|
| Deed | -- | Capital Title | |
| Interfamily Deed Transfer | -- | None Available | |
| Vendors Lien | -- | Stnt |
We collect this data history from publicly available records. To have your information removed, we recommend requesting removal directly through your county’s website.
| Date | Status | Loan Amount | Loan Type |
|---|---|---|---|
| Closed | $501,000 | Construction | |
| Previous Owner | $172,000 | Balloon |
We collect this data history from publicly available records. To have your information removed, we recommend requesting removal directly through your county’s website.
| Date | Event | Price | List to Sale | Price per Sq Ft | Prior Sale |
|---|---|---|---|---|---|
| 08/12/2026 08/12/26 | Sold | -- | -- | -- | |
| 07/23/2026 07/23/26 | Pending | -- | -- | -- | |
| 07/07/2026 07/07/26 | Price Changed | $695,000 | -4.1% | $305 / Sq Ft | |
| 04/01/2026 04/01/26 | Price Changed | $725,000 | -2.4% | $318 / Sq Ft | |
| 03/12/2026 03/12/26 | Price Changed | $742,500 | -0.3% | $326 / Sq Ft | |
| 02/01/2026 02/01/26 | For Sale | $745,000 | 0.0% | $327 / Sq Ft | |
| 01/31/2026 01/31/26 | Off Market | -- | -- | -- | |
| 08/29/2025 08/29/25 | For Sale | $745,000 | +77.4% | $327 / Sq Ft | |
| 04/28/2025 04/28/25 | Sold | -- | -- | -- | View Prior Sale |
| 03/28/2025 03/28/25 | Pending | -- | -- | -- | |
| 02/27/2025 02/27/25 | For Sale | $419,900 | -- | $184 / Sq Ft | |
| 01/01/1970 01/01/70 | Off Market | -- | -- | -- |
We collect this data history from publicly available records. To have your information removed, we recommend requesting removal directly through your county’s website.
| Year | Tax Paid | Tax Assessment Tax Assessment Total Assessment is a certain percentage of the fair market value that is determined by local assessors to be the total taxable value of land and additions on the property. | Land | Improvement |
|---|---|---|---|---|
| 2026 | $9,179 | $654,070 | $200,000 | $454,070 |
| 2025 | $9,179 | $525,270 | $200,000 | $325,270 |
| 2024 | $7,646 | $396,260 | $200,000 | $196,260 |
| 2023 | $7,646 | $298,000 | $125,000 | $173,000 |
| 2022 | $8,097 | $351,120 | $125,000 | $226,120 |
| 2021 | $5,112 | $211,400 | $85,000 | $126,400 |
| 2020 | $5,922 | $236,040 | $0 | $0 |
| 2019 | $6,843 | $258,050 | $85,000 | $173,050 |
| 2018 | $6,922 | $258,050 | $85,000 | $173,050 |
| 2017 | $5,006 | $185,820 | $85,000 | $100,820 |
| 2016 | $5,006 | $185,820 | $85,000 | $100,820 |
| 2015 | $3,753 | $168,700 | $75,000 | $93,700 |
| 2014 | $3,753 | $168,700 | $75,000 | $93,700 |
Seller's Agent in 2026
Tomas Castella
Modern Luxury Group, LLC
(214) 734-6204
6 in this area
22 Total Sales
Buyer's Agent in 2026
Jessica Hernandez
H&O Investments, Inc
(972) 983-7500
1 in this area
62 Total Sales
Seller's Agent in 2025
Jack McLemore
Listing Results, LLC
(817) 283-5134
5 in this area
1,258 Total Sales
Source: North Texas Real Estate Information Systems (NTREIS)
MLS Number: 21043721
APN: 32553500050020000
Disclaimer: Certain information contained herein is derived from information provided by parties other than Homes.com. All information provided is deemed reliable, but is not guaranteed to be accurate and should be independently verified.
Listing information provided in part by the North Texas Real Estate Information Systems, Inc, for personal, non-commercial use by viewers of this site and may not be reproduced or redistributed. All information is deemed reliable but not guaranteed. Copyright © NTREIS 2026. All rights reserved
Ask me questions while you tour the home.