
Aissa Sires
Samson Properties
(240) 512-6742
43 Total Sales
1 in Forestville
$250,000 Price


Estimated Value: $363,000 - $369,000
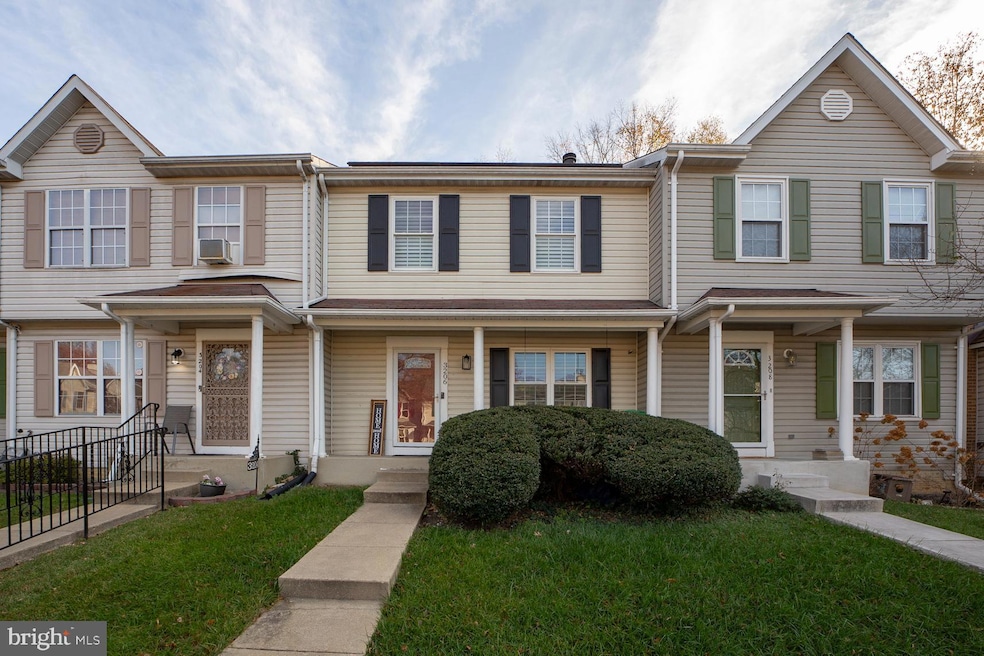
Nestled in the charming Forest Run community, this 3-level townhouse offers a perfect blend of comfort and style. With thoughtfully designed living space, this home features three spacious bedrooms and three and a half bathrooms, ensuring ample room for relaxation and privacy. Step inside to discover a warm and inviting atmosphere, highlighted by beautiful hardwood flooring on the main level and carpeting throughout the rest of the home. The open eat-in kitchen is perfect for hosting gatherings, while the cozy living room, creates an ideal setting for unwinding after a long day. Natural light pours in through the shutters, enhancing the home's welcoming ambiance. The open kitchen is equipped with beautiful wood cabinets, granite countertops and stainless steel appliances. The deck off the eat-in kitchen is great for outdoor entertaining. With a fully finished basement with fireplace, you have the flexibility to create a cozy home office, playroom, or entertainment space tailored to your needs. Outside, enjoy the ease of one assigned parking space and one visitors space, ensuring you always have a spot waiting for you. The location is also ideal, with proximity to DC and several neighborhood schools. Just minutes away from Andrews Airforce Base, shopping, restaurants, and public transportation,. Conveniently located near I-495, US-50, I-295, Branch Ave, and Suitland metros. Additionally, there is a bus stop outside of the community, making it easy for residents to get around. This home is not just a place to live; it's a sanctuary where memories are made. Experience the comfort and convenience of Forest Run living today!
Last Agent to Sell the Property
(301) 298-1001 jinean@jineancarter.com Compass License #672614 Listed on: 11/21/2025
We collect this data history from publicly available records. To have your information removed, we recommend requesting removal directly through your county’s website.
Aissa Sires
Samson Properties
(240) 512-6742
43 Total Sales
1 in Forestville
$250,000 Price
Rosalyne Chatman
CENTURY 21 New Millennium
(202) 929-6174
84 Total Sales
2 in Forestville
$258K - $360K Price Range
Anita D. Watts
RLAH @properties
(240) 698-3130
20 Total Sales
1 in Forestville
$430,000 Price
Raven Charles
Taylor Properties
(301) 918-5629
36 Total Sales
1 in Forestville
$595,000 Price
Melanie Gamble
212 Degrees Realty, LLC
(240) 695-1558
93 Total Sales
1 in Forestville
$180,000 Price
Linda Lewis
EXP Realty, LLC
(202) 931-7160
58 Total Sales
1 in Forestville
$350,000 Price
We collect this data history from publicly available records. To have your information removed, we recommend requesting removal directly through your county’s website.
| Date | Buyer | Sale Price | Title Company |
|---|---|---|---|
| $365,000 | Preferred Title | ||
| $325,000 | First American Title | ||
| $236,000 | Realty Title Services Inc | ||
| $140,000 | None Available | ||
| -- | -- | ||
| $238,000 | -- | ||
| $119,600 | -- |
We collect this data history from publicly available records. To have your information removed, we recommend requesting removal directly through your county’s website.
| Date | Status | Borrower | Loan Amount |
|---|---|---|---|
| Previous Owner | $358,388 | ||
| Closed | $308,750 | ||
| Previous Owner | $228,920 | ||
| Previous Owner | $110,500 | ||
| Previous Owner | $202,375 | ||
| Previous Owner | $80,500 | ||
| Previous Owner | $62,700 | ||
| Previous Owner | $197,000 | ||
| Previous Owner | $190,400 |
We collect this data history from publicly available records. To have your information removed, we recommend requesting removal directly through your county’s website.
| Date | Event | Price | List to Sale | Price per Sq Ft | Prior Sale |
|---|---|---|---|---|---|
| 01/14/2026 01/14/26 | Sold | $365,000 | 0.0% | $198 / Sq Ft | |
| 12/06/2025 12/06/25 | Pending | -- | -- | -- | |
| 11/21/2025 11/21/25 | For Sale | $365,000 | 0.0% | $198 / Sq Ft | |
| 05/11/2023 05/11/23 | Rented | $2,500 | +4.2% | -- | |
| 05/03/2023 05/03/23 | Under Contract | -- | -- | -- | |
| 05/01/2023 05/01/23 | Off Market | $2,400 | -- | -- | |
| 04/24/2023 04/24/23 | For Rent | $2,400 | 0.0% | -- | |
| 01/12/2022 01/12/22 | Sold | $325,000 | -1.5% | $262 / Sq Ft | View Prior Sale |
| 12/14/2021 12/14/21 | Pending | -- | -- | -- | |
| 12/07/2021 12/07/21 | For Sale | $329,999 | +1.5% | $266 / Sq Ft | |
| 11/17/2021 11/17/21 | Pending | -- | -- | -- | |
| 11/15/2021 11/15/21 | Off Market | $325,000 | -- | -- | |
| 11/12/2021 11/12/21 | For Sale | $329,999 | +1.5% | $266 / Sq Ft | |
| 11/12/2021 11/12/21 | Off Market | $325,000 | -- | -- | |
| 06/28/2017 06/28/17 | Sold | $236,000 | 0.0% | $190 / Sq Ft | View Prior Sale |
| 05/26/2017 05/26/17 | Price Changed | $236,000 | 0.0% | $190 / Sq Ft | |
| 05/11/2017 05/11/17 | Off Market | $236,000 | -- | -- | |
| 05/08/2017 05/08/17 | Pending | -- | -- | -- | |
| 05/06/2017 05/06/17 | For Sale | $234,999 | +67.9% | $190 / Sq Ft | |
| 03/28/2017 03/28/17 | Sold | $140,000 | 0.0% | $113 / Sq Ft | View Prior Sale |
| 12/22/2016 12/22/16 | Price Changed | $140,000 | 0.0% | $113 / Sq Ft | |
| 09/02/2016 09/02/16 | Pending | -- | -- | -- | |
| 08/28/2016 08/28/16 | Off Market | $140,000 | -- | -- | |
| 08/14/2016 08/14/16 | For Sale | $149,000 | +6.4% | $120 / Sq Ft | |
| 07/18/2016 07/18/16 | Off Market | $140,000 | -- | -- | |
| 07/08/2016 07/08/16 | For Sale | $149,000 | 0.0% | $120 / Sq Ft | |
| 03/07/2014 03/07/14 | Rented | $1,700 | -5.6% | -- | |
| 03/07/2014 03/07/14 | Under Contract | -- | -- | -- | |
| 12/05/2013 12/05/13 | For Rent | $1,800 | -- | -- |
We collect this data history from publicly available records. To have your information removed, we recommend requesting removal directly through your county’s website.
| Year | Tax Paid | Tax Assessment Tax Assessment Total Assessment is a certain percentage of the fair market value that is determined by local assessors to be the total taxable value of land and additions on the property. | Land | Improvement |
|---|---|---|---|---|
| 2025 | $9,172 | $307,267 | ||
| 2024 | $4,586 | $282,333 | ||
| 2023 | $4,214 | $257,400 | $60,000 | $197,400 |
| 2022 | $4,064 | $247,267 | $0 | $0 |
| 2021 | $3,586 | $237,133 | $0 | $0 |
| 2020 | $3,516 | $227,000 | $60,000 | $167,000 |
| 2019 | $3,004 | $209,800 | $0 | $0 |
| 2018 | $2,862 | $192,600 | $0 | $0 |
| 2017 | $2,877 | $175,400 | $0 | $0 |
| 2016 | -- | $167,367 | $0 | $0 |
| 2015 | $3,592 | $159,333 | $0 | $0 |
| 2014 | $3,592 | $151,300 | $0 | $0 |
Seller's Agent in 2026
Jinean L. Carter
Compass
(202) 251-1111
35 Total Sales
Buyer's Agent in 2026
Darren Gibson
The Real Estate Experts
(678) 478-0432
54 Total Sales
Seller's Agent in 2022
Ezekiel Samuel
Samson Properties
(301) 980-8337
11 Total Sales
Seller's Agent in 2017
Joy Haskins
Samson Properties
(202) 345-3105
80 Total Sales
Buyer's Agent in 2017
Tamika Johnson
RE/MAX
(240) 602-4348
107 Total Sales
Buyer's Agent in 2014
Terry Barnett
Samson Properties
(240) 593-2600
13 Total Sales
Source: Bright MLS
MLS Number: MDPG2183920
APN: 06-0541409
Disclaimer: Certain information contained herein is derived from information provided by parties other than Homes.com. All information provided is deemed reliable, but is not guaranteed to be accurate and should be independently verified.
The data relating to real estate for sale on this website appears in part through the BRIGHT Internet Data Exchange program, a voluntary cooperative exchange of property listing data between licensed real estate brokerage firms, and is provided by BRIGHT through a licensing agreement.
Listing information is from various brokers who participate in the Bright MLS IDX program and not all listings may be visible on the site.
The property information being provided on or through the website is for the personal, non-commercial use of consumers and such information may not be used for any purpose other than to identify prospective properties consumers may be interested in purchasing.
Some properties which appear for sale on the website may no longer be available because they are for instance, under contract, sold or are no longer being offered for sale.
Property information displayed is deemed reliable but is not guaranteed.
Copyright 2026 Bright MLS, Inc.
Ask me questions while you tour the home.