AH
Seller's Agent in 2024
Amanda Harkins
REAL ESTATE SERVICES AUBURN/OPELIKA
(256) 749-0749
32 Total Sales


Estimated Value: $236,000 - $280,000
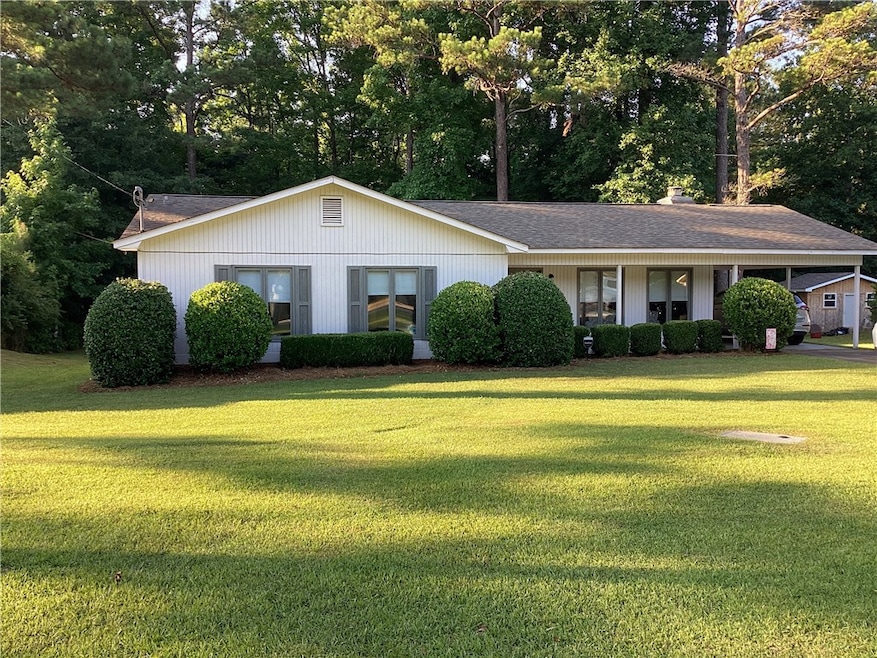
Timing is everything! If you're looking for a beautiful ranch style 3 bedroom 2 bath home situated in a quiet neighborhood, then take advantage of owning this well maintained home before it's too late. Enhanced with quality upgrades within the last 5 1/2 years to include new flooring, cabinets, countertops, subway back-splash, appliances, light fixtures, ceiling fans, vanities, toilets, water heater, interior painting, interior doors and hardware through out the home and a HVAC system. Home has an exterior storage shed. Walking onto the patio overlooking the large backyard is inviting and the perfect setting for grilling, family gatherings and entertaining friends. Home is located in close proximity to restaurants, schools, hospital and Interstate 85. Sold AS IS. Priced to Sell. Don't miss this opportunity!
Last Agent to Sell the Property
REAL ESTATE SERVICES AUBURN/OPELIKA License #107986 Listed on: 07/10/2024
We collect this data history from publicly available records. To have your information removed, we recommend requesting removal directly through your county’s website.
We collect this data history from publicly available records. To have your information removed, we recommend requesting removal directly through your county’s website.
| Date | Buyer | Sale Price | Title Company |
|---|---|---|---|
| $120,000 | -- |
We collect this data history from publicly available records. To have your information removed, we recommend requesting removal directly through your county’s website.
| Date | Event | Price | List to Sale | Price per Sq Ft | Prior Sale |
|---|---|---|---|---|---|
| 08/16/2024 08/16/24 | Sold | $240,000 | +4.8% | $176 / Sq Ft | |
| 07/13/2024 07/13/24 | Pending | -- | -- | -- | |
| 07/10/2024 07/10/24 | For Sale | $229,000 | +39.0% | $168 / Sq Ft | |
| 03/25/2019 03/25/19 | Sold | $164,800 | 0.0% | $121 / Sq Ft | View Prior Sale |
| 03/25/2019 03/25/19 | For Sale | $164,800 | +37.3% | $121 / Sq Ft | |
| 12/22/2014 12/22/14 | Sold | $120,000 | -3.6% | $88 / Sq Ft | View Prior Sale |
| 11/22/2014 11/22/14 | Pending | -- | -- | -- | |
| 08/29/2014 08/29/14 | For Sale | $124,500 | -- | $91 / Sq Ft |
We collect this data history from publicly available records. To have your information removed, we recommend requesting removal directly through your county’s website.
| Year | Tax Paid | Tax Assessment Tax Assessment Total Assessment is a certain percentage of the fair market value that is determined by local assessors to be the total taxable value of land and additions on the property. | Land | Improvement |
|---|---|---|---|---|
| 2025 | $2,147 | $39,760 | $0 | $0 |
| 2024 | $2,147 | $19,878 | $4,000 | $15,878 |
| 2023 | $1,021 | $19,878 | $4,000 | $15,878 |
| 2022 | $817 | $16,121 | $4,000 | $12,121 |
| 2021 | $808 | $15,935 | $3,000 | $12,935 |
| 2020 | $808 | $15,935 | $3,000 | $12,935 |
| 2019 | $1,338 | $24,770 | $6,000 | $18,770 |
| 2018 | $587 | $11,860 | $0 | $0 |
| 2015 | $430 | $8,940 | $0 | $0 |
| 2014 | $430 | $8,940 | $0 | $0 |
AH
Seller's Agent in 2024
Amanda Harkins
REAL ESTATE SERVICES AUBURN/OPELIKA
(256) 749-0749
32 Total Sales

Buyer's Agent in 2024
Natalie Bass
EXP REALTY, LLC
(334) 740-8979
183 Total Sales
Seller's Agent in 2019
Sharron Hill Farrar
HOMELINK REALTY
(334) 524-7976
127 Total Sales
CM
Buyer's Agent in 2019
CAROLANN MIRACLE
HOMELINK REALTY
CG
Seller's Agent in 2014
Cliff Glansen
FLATFEE.COM
(877) 575-5505
2,410 Total Sales
Source: Lee County Association of REALTORS®
MLS Number: 170897
APN: 09-02-03-0-000-002.016
Ask me questions while you tour the home.