NOT LISTED FOR SALE

3207 Bennett Point Rd Queenstown, MD 21658

Queenstown Area

Estimated Value: $3,174,000 - $3,287,866

5 Beds
6.5 Baths
7,065 Sq Ft
$458/Sq Ft Est. Value

Sale Details

Date Sold: May 6, 2026

Last sale price $3,200,000 $453 Per Sq Ft

Est. 1% increase in value since last sale

Current estimated payment $19,568 / mo

196 Days on Market

Highlights

  • 450 Feet of Waterfront
  • Boat Ramp
  • Access to Tidal Water
  • Grasonville Elementary School Rated A-
  • Private Dock Site
  • Second Kitchen

About This Home

As of May 2026

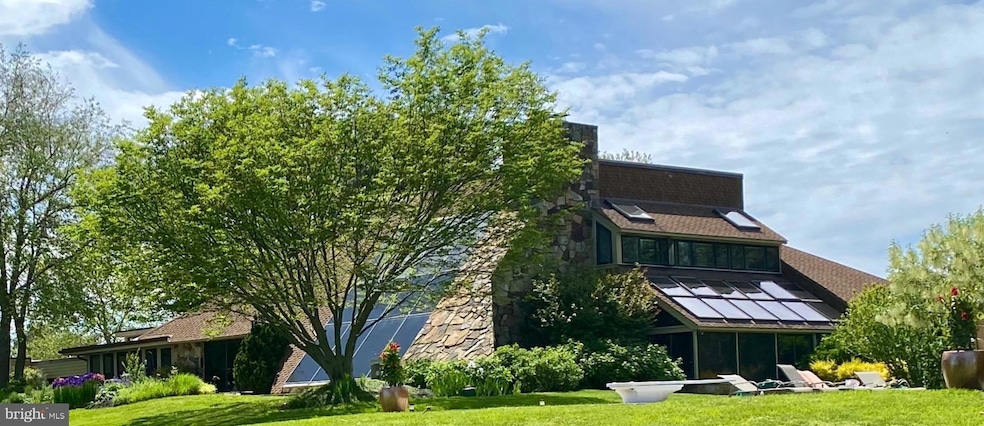
Welcome to 3207 Bennett Point, a breathtaking Norman Jaffe–designed waterfront estate set on over 5 private acres along the widest stretch of the Wye River. Designed to maximize its setting, the home offers floor-to-ceiling glass, seamless indoor-outdoor living, and panoramic water views from nearly every room.
The main residence showcases timeless craftsmanship with Tennessee Quarry FlagStone, rich hardwoods, and warm wood-clad ceilings and walls. Expansive living areas and a waterfront screened porch highlight the home’s indoor-outdoor flow, while a home office, elevator, and a gourmet kitchen that was renovated in 2017 with an oversized island, contemporary cabinetry, and premium finishes that add comfort and function. Upstairs, the primary suite offers a stunning wall of glass framing the river, a fireplace, dual walk-in closets, and a spa-inspired bath. The estate’s separate 4-bedroom, 4-bath guest house was taken down to the studs and completely reimagined in 2017. The renovation added two bedrooms and two bathrooms, a full kitchen, and a spacious living area all with sweeping water views. Providing luxurious accommodations for family and guests. Outdoors, the property delivers resort-style amenities at every turn: a 22’x44’ PebbleTec heated pool with pool house, a Bradford hot tub designed for year-round relaxation, and a 340’ pier with 8’ MLW, boat lift, davits, and deep-water access for boating, fishing, and swimming. Recent upgrades (2017) include kitchen and bath renovations, the guest house addition, elevator installation, whole-house generator for the main and guest house, new insulation, HVAC, electric service, lighting, and flooring- ensuring peace of mind for years to come. With expansive shoreline, mature landscaping, and sunset views over the Wye, this estate pairs architectural pedigree with resort-like amenities that is just minutes from the Chesapeake Bay Bridge. Experience the pinnacle of Eastern Shore living at 3207 Bennett Point.

Last Agent to Sell the Property

Brian Gearhart

(410) 822-6665 info@bensonandmangold.com Benson & Mangold, LLC Brokerage Phone: 4108226665 License #510143 Listed on: 09/03/2025

Benson & Mangold, LLC

Co-Listed By

Lizzy Maxwell

(410) 822-6665 info@bensonandmangold.com Benson & Mangold, LLC Brokerage Phone: 4108226665

Last Buyer's Agent

Hayley Norris

(410) 810-3900 hnorrisselect@gmail.com Select Land & Homes, LLC License #5010081

Create a Home Valuation Report for This Property
The Home Valuation Report is an in-depth analysis detailing your home's value as well as a comparison with similar homes in the area

Home Details

Home Type

  • Single Family

Est. Annual Taxes

  • $20,277

Year Built

  • Built in 1982

Lot Details

  • 5.01 Acre Lot
  • 450 Feet of Waterfront
  • Home fronts navigable water
  • Landscaped
  • Extensive Hardscape
  • Private Lot
  • Premium Lot
  • Level Lot
  • Back and Front Yard
  • Property is zoned NC-5

HOA Fees

  • $16 Monthly HOA Fees

Parking

  • 3 Garage Spaces | 2 Direct Access and 1 Detached
  • Second Garage
  • Parking Storage or Cabinetry
  • Side Facing Garage
  • Garage Door Opener
  • Circular Driveway

Property Views

  • River
  • Panoramic
  • Scenic Vista
  • Garden

Home Design

  • Contemporary Architecture
  • Wood Walls
  • Stone Siding

Interior Spaces

  • 7,065 Sq Ft Home
  • Property has 2 Levels
  • 1 Elevator
  • Open Floorplan
  • Wet Bar
  • Built-In Features
  • Bar
  • Wood Ceilings
  • Cathedral Ceiling
  • Ceiling Fan
  • Skylights
  • Recessed Lighting
  • 2 Fireplaces
  • Stone Fireplace
  • Window Treatments
  • Family Room Off Kitchen
  • Dining Area

Kitchen

  • Eat-In Gourmet Kitchen
  • Second Kitchen
  • Breakfast Area or Nook
  • Gas Oven or Range
  • Six Burner Stove
  • Built-In Range
  • Built-In Microwave
  • Extra Refrigerator or Freezer
  • Dishwasher
  • Stainless Steel Appliances
  • Kitchen Island
  • Upgraded Countertops
  • Wine Rack
  • Disposal

Flooring

  • Wood
  • Carpet
  • Stone

Bedrooms and Bathrooms

  • En-Suite Bathroom
  • Walk-In Closet
  • Whirlpool Bathtub
  • Bathtub with Shower
  • Walk-in Shower

Laundry

  • Laundry on main level
  • Dryer
  • Washer

Home Security

  • Home Security System
  • Exterior Cameras
  • Carbon Monoxide Detectors
  • Fire and Smoke Detector

Accessible Home Design

  • Accessible Elevator Installed

Pool

  • Cabana
  • Private Pool
  • Poolside Lot

Outdoor Features

  • Access to Tidal Water
  • Canoe or Kayak Water Access
  • Private Water Access
  • River Nearby
  • Personal Watercraft
  • Waterski or Wakeboard
  • Sail
  • Swimming Allowed
  • Private Dock Site
  • Powered Boats Permitted
  • Enclosed Patio or Porch
  • Water Fountains
  • Exterior Lighting
  • Outdoor Storage

Utilities

  • Ductless Heating Or Cooling System
  • Forced Air Heating and Cooling System
  • Heating System Powered By Owned Propane
  • Programmable Thermostat
  • Water Treatment System
  • Multi-Tank Electric Water Heater
  • Well
  • Water Conditioner is Owned
  • On Site Septic
  • Septic Tank

Listing and Financial Details

  • Tax Lot 32
  • Assessor Parcel Number 1805021812

Community Details

Overview

  • Association fees include common area maintenance, pier/dock maintenance
  • Bennett Point Improvement Association
  • Bennett Point Subdivision, Bennett Point Waterfront Floorplan

Recreation

  • Boat Ramp
  • Community Boat Dock
  • Fishing Allowed

Home Details

Home Type

Single Family

Est. Annual Taxes

$20,277

Year Built

Built in 1982

Lot Details

5.01 Acres

HOA Fees

$16 per month

Parking

3

Listing Details

  • Property Type: Residential
  • Structure Type: Detached
  • Architectural Style: Contemporary
  • Accessibility Features: Elevator
  • Ownership: Fee Simple
  • New Construction: No
  • Story List: Main, Upper 1
  • Year Built: 1982
  • Automatically Close On Close Date: No
  • Special Features: VirtualTour
  • Property Sub Type: Detached

Interior Features

  • Appliances: Built-In Microwave, Built-In Range, Dishwasher, Disposal, Dryer, Extra Refrigerator/Freezer, Oven/Range - Electric, Oven/Range - Gas, Refrigerator, Six Burner Stove, Stainless Steel Appliances, Washer, Water Conditioner - Owned, Water Heater
  • Flooring Type: Stone, Hardwood, Carpet
  • Interior Amenities: 2nd Kitchen, Bar, Bathroom - Walk-In Shower, Bathroom - Tub Shower, Breakfast Area, Built-Ins, Carpet, Ceiling Fan(s), Combination Dining/Living, Combination Kitchen/Dining, Combination Kitchen/Living, Dining Area, Elevator, Entry Level Bedroom, Family Room Off Kitchen, Floor Plan - Open, Kitchen - Eat-In, Kitchen - Gourmet, Kitchen - Island, Kitchen - Table Space, Primary Bath(s), Recessed Lighting, Skylight(s), Upgraded Countertops, Walk-In Closet(s), Water Treat System, Wet/Dry Bar, Whirlpool/Hottub, Window Treatments, Wine Storage, Wood Floors
  • Fireplace Features: Stone
  • Fireplaces Count: 2
  • Fireplace: Yes
  • Elevators Count: 1
  • Wall Ceiling Types: 2 Story Ceilings, Cathedral Ceilings, Wood Ceilings, Wood Walls
  • Foundation Details: Other
  • Levels Count: 2
  • Basement: No
  • Laundry Type: Main Floor
  • Total Sq Ft: 7065
  • Living Area Sq Ft: 7065
  • Price Per Sq Ft: 494.69
  • Above Grade Finished Sq Ft: 7065
  • Above Grade Finished Area Units: Square Feet

Beds/Baths

  • Bedrooms: 5
  • Main Level Bedrooms: 4
  • Total Bathrooms: 7
  • Full Bathrooms: 6
  • Half Bathrooms: 1
  • Main Level Bathrooms: 6.00
  • Upper Level Bathrooms: 1
  • Upper Level Bathrooms: 1.00
  • Main Level Full Bathrooms: 5
  • Main Level Half Bathrooms: 1

Exterior Features

  • Other Structures: Above Grade, Below Grade
  • Other Structures List: 2nd Garage, Cabana/Pool House
  • Construction Materials: Stone
  • Exterior Features: Extensive Hardscape, Exterior Lighting, Secure Storage, Water Fountains
  • View: River, Scenic Vista, Panoramic, Garden/Lawn, Water
  • Water Access Features: Boat - Powered, Canoe/Kayak, Fishing Allowed, Personal Watercraft (PWC), Private Access, Sail, Swimming Allowed, Waterski/Wakeboard
  • Water Access: Yes
  • Water Body Name: Wye River
  • Water Body Type: River
  • Waterfront: Yes
  • Water Oriented: Yes
  • Pool: Yes - Personal
  • Tidal Water: Yes
  • Water View: Yes
  • Water Frontage In Feet: 450

Garage/Parking

  • Garage Spaces: 3.00
  • Garage: Yes
  • Parking Features: Circular Driveway
  • Garage Features: Additional Storage Area, Garage - Side Entry, Garage Door Opener, Inside Access
  • Attached Garage Spaces: 2
  • Number Of Detached Garage Spaces: 1
  • Total Garage And Parking Spaces: 3
  • Type Of Parking: Attached Garage, Detached Garage, Driveway

Utilities

  • Central Air Conditioning: Yes
  • Cooling Fuel: Electric
  • Cooling Type: Ceiling Fan(s), Central A/C, Programmable Thermostat, Ductless/Mini-Split
  • Heating Fuel: Propane - Owned
  • Heating Type: Forced Air, Programmable Thermostat
  • Heating: Yes
  • Hot Water: Electric, Multi-Tank
  • Security: Carbon Monoxide Detector(s), Exterior Cameras, Security System, Smoke Detector
  • Sewer/Septic System: On Site Septic, Private Septic Tank
  • Water Source: Well

Condo/Co-op/Association

  • HOA Fees: 195.00
  • HOA Fee Frequency: Annually
  • Condo Co-Op Association: No
  • HOA Condo Co-Op Amenities: Boat Ramp, Boat Dock/Slip
  • HOA Condo Co-Op Fee Includes: Common Area Maintenance, Pier/Dock Maintenance
  • HOA Name: BENNETT POINT IMPROVEMENT ASSOCIATION
  • HOA: Yes
  • Senior Community: No

Schools

  • School District Source: Listing Agent

Lot Info

  • Lot Features: Front Yard, Landscaping, Level, Premium, Private, Rear Yard, Poolside
  • Lot Size Acres: 5.01
  • Lot Size Units: Square Feet
  • Lot Sq Ft: 218236.00
  • Outdoor Living Structures: Patio(s), Enclosed, Screened, Porch(es)
  • Zoning: NC-5
  • In City Limits: No

Rental Info

  • Vacation Rental: No

Tax Info

  • Tax Annual Amount: 20277.00
  • Assessor Parcel Number: 1805021812
  • Tax Lot: 32
  • County Tax Payment Frequency: Annually
  • Tax Year: 2024

Multi Family

  • Waterfront Features: Private Dock Site

MLS Schools

  • School District Name: QUEEN ANNE'S COUNTY PUBLIC SCHOOLS

Ownership History

We collect this data history from publicly available records. To have your information removed, we recommend requesting removal directly through your county’s website.

Date Name Owned For Owner Type

Purchase Details

Listed on
Sep 3, 2025
Closed on
May 6, 2026
Sold by
Brown Rever
Bought by
Seller's Agent
Brian Gearhart
Benson & Mangold, LLC
Buyer's Agent
Hayley Norris
Select Land & Homes, LLC
List Price
$3,995,000
Sold Price
$3,200,000
Premium/Discount to List
-$795,000
-19.9%
Views
6020
Current Estimated Value
$3,233,967

Home Financials for this Owner

Home Financials are based on the most recent Mortgage that was taken out on this home.
Estimated Appreciation
$33,967
Avg. Annual Appreciation
3.35%

Purchase Details

Listed on
Aug 17, 2015
Closed on
Jan 4, 2016
Sold by
Layfield Philips B and Philip B Layfield Revocable Tr
Bought by
Rever Brenda Brown
Seller's Agent
Mary Stevens
Long & Foster Real Estate, Inc.
Buyer's Agent
Mary Stevens
Long & Foster Real Estate, Inc.
List Price
$2,650,000
Sold Price
$2,200,000
Premium/Discount to List
-$450,000
-16.98%

Home Financials for this Owner

Home Financials are based on the most recent Mortgage that was taken out on this home.
Avg. Annual Appreciation
3.69%
Original Mortgage
$1,000,000
Interest Rate
3.98%
Mortgage Type
New Conventional

Purchase Details

Closed on
Nov 12, 2002
Sold by
Layfield Philip B and Layfield Nancy A
Bought by
Layfield Philip B and A Trustees

Purchase Details

Closed on
Aug 5, 1991
Sold by
Biscotti Stephen J and Biscotti James C
Bought by
Layfield Philip B and Layfield Nancy A

Purchase Details

Closed on
Jun 23, 1987
Sold by
Isreal Larry H and Isreal Audrey W
Bought by
Biscotti Stephen J and Biscotti James C
Source: Public Records

Home Values in the Area

Source: Public Records

Average Home Value in this Area


Source: Public Records

Agents Specializing in Queenstown, MD

See All Agents

Purchase History

We collect this data history from publicly available records. To have your information removed, we recommend requesting removal directly through your county’s website.

Date Buyer Sale Price Title Company
$3,200,000 None Listed On Document
Rever Brenda Brown $2,200,000 Stewart Title Guaranty Co
Layfield Philip B -- --
Layfield Philip B $790,000 --
Biscotti Stephen J $650,000 --
Source: Public Records

Mortgage History

We collect this data history from publicly available records. To have your information removed, we recommend requesting removal directly through your county’s website.

Date Status Borrower Loan Amount
Closed $1,000,000
Source: Public Records

Property History

We collect this data history from publicly available records. To have your information removed, we recommend requesting removal directly through your county’s website.

Date Event Price List to Sale Price per Sq Ft Prior Sale
05/06/2026 05/06/26 Sold $3,200,000 -8.4% $453 / Sq Ft
03/18/2026 03/18/26 Pending -- -- --
11/13/2025 11/13/25 Price Changed $3,495,000 -12.5% $495 / Sq Ft
09/03/2025 09/03/25 For Sale $3,995,000 +81.6% $565 / Sq Ft
01/05/2016 01/05/16 Sold $2,200,000 -- $476 / Sq Ft View Prior Sale
Source: Bright MLS

Tax History

We collect this data history from publicly available records. To have your information removed, we recommend requesting removal directly through your county’s website.

Year Tax Paid Tax Assessment Tax Assessment Total Assessment is a certain percentage of the fair market value that is determined by local assessors to be the total taxable value of land and additions on the property. Land Improvement
2026 $21,523 $2,728,200 $0 $0
2025 $21,523 $2,440,400 $0 $0
2024 $20,397 $2,152,600 $800,000 $1,352,600
2023 $20,268 $2,138,867 $0 $0
2022 $20,139 $2,125,133 $0 $0
2021 $20,370 $2,111,400 $700,000 $1,411,400
2020 $20,370 $2,111,400 $700,000 $1,411,400
2019 $20,370 $2,111,400 $700,000 $1,411,400
2018 $20,980 $2,175,000 $750,100 $1,424,900
2017 $19,743 $2,046,000 $0 $0
2016 -- $1,797,133 $0 $0
2015 $8,016 $1,670,900 $0 $0
2014 $8,016 $1,670,900 $0 $0
Source: Public Records

Agents Affiliated with this Home

  • Section Image
  • Section Image
  • Section Image
  • Section Image
See All Agents

Map

Source: Bright MLS

MLS Number: MDQA2014706

Bright MLS

APN: 05-021812

Your Personal Tour Guide

Ask me questions while you tour the home.