NOT LISTED FOR SALE

Estimated Value: $1,225,078 - $1,317,000

5 Beds
5 Baths
3,468 Sq Ft
$369/Sq Ft Est. Value

Sale Details

Date Sold: June 11, 2018

Last sale price $604,900 $174 Per Sq Ft

Est. 112% increase in value since last sale

Current estimated payment $7,382 / mo

635 Days on Market

Highlights

  • Boat Ramp
  • Fitness Center
  • Clubhouse
  • Charles Pinckney Elementary School Rated A
  • Home Energy Rating Service (HERS) Rated Property
  • Pond

About This Home

As of June 2018

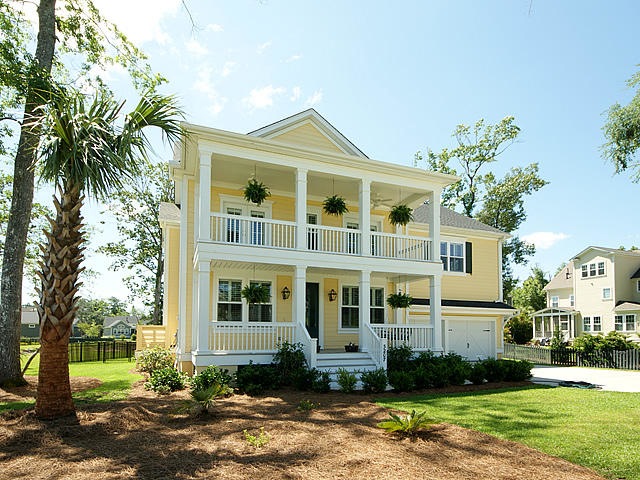
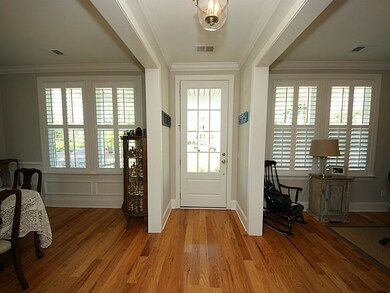



A beautiful, original John Wieland built home with lots of very nice landscaping on a large lot / private street. Enjoy the great pond view (may be best on the street) from the large screened in deck / fenced in backyard of this well maintained, move-in ready home. Huge island kitchen opens to family room and dining room. Downstairs also includes study, guest bedroom with full bath and a huge pantry. Nice storage area under the stairs. Owners suite with dual closets, three additional bedrooms (one has full bath, the other two share full bath) and very large bonus room are on the second floor along with a spacious laundry room. Another bonus room / 6th bedroom with full bath is on third floor. $55,000+ in upgrades (see attached document for list); an over sized 2 car garage.

Last Buyer's Agent

Mari-Anne Stabenau

RE/MAX Southern Shores License #69833

RE/MAX Southern Shores

Range of Values:

--
Value Increase
--
Percent Increase
--
Adjusted for Inflation
Collateral Analytics

Collateral Analytics Collateral Analytics AVMs (Automated Valuation Model) employ a number of statistical approaches combined with neighborhood-specific comparable selection guarantees the most up-to-date and precise valuations.

Not Available

Collateral Analytics does not have data for the current month. Please view the chart for historical values.

ICE

ICE Mortgage Technology ICE Mortgage Technology’s AVM (Automated Valuation Model) is a state-of-the-art online residential property valuation tool that provides a quick and accurate estimate of the value of almost any home in the U.S.

Not Available

ICE Mortgage Technology does not have data for the current month. Please view the chart for historical values.

First American

First American First American Data & Analytics’ next-generation AVM combines unrivaled data assets with a blended ensemble of valuation models to produce highly accurate, reliable valuations you can trust.

Not Available

First American does not have data for the current month. Please view the chart for historical values.

Quantarium

Quantarium Quantarium’s valuation service, repeatedly proven the industry’s most accurate and comprehensive, is supercharged with a self-learning and auto-tuning AI engine that continually becomes smarter and more accurate as it processes daily inputs from the industry’s leading RE data lake.

Not Available

Quantarium does not have data for the current month. Please view the chart for historical values.

Average Value
Not Available
List Price
Sold Price
Create a Home Valuation Report for This Property
The Home Valuation Report is an in-depth analysis detailing your home's value as well as a comparison with similar homes in the area

Home Details

Home Type

  • Single Family

Est. Annual Taxes

  • $2,294

Year Built

  • Built in 2013

Lot Details

  • 13,068 Sq Ft Lot
  • Aluminum or Metal Fence
  • Interior Lot
  • Level Lot
  • Irrigation

HOA Fees

  • $126 Monthly HOA Fees

Parking

  • 2 Car Attached Garage
  • Garage Door Opener

Home Design

  • Traditional Architecture
  • Architectural Shingle Roof
  • Cement Siding

Interior Spaces

  • 3,468 Sq Ft Home
  • 3-Story Property
  • Central Vacuum
  • Tray Ceiling
  • Smooth Ceilings
  • High Ceiling
  • Ceiling Fan
  • ENERGY STAR Qualified Windows
  • Window Treatments
  • Entrance Foyer
  • Family Room with Fireplace
  • Formal Dining Room
  • Bonus Room
  • Utility Room with Study Area
  • Crawl Space
  • Home Security System

Kitchen

  • Eat-In Kitchen
  • Dishwasher
  • ENERGY STAR Qualified Appliances
  • Kitchen Island

Flooring

  • Wood
  • Ceramic Tile

Bedrooms and Bathrooms

  • 5 Bedrooms
  • Dual Closets
  • Walk-In Closet
  • 5 Full Bathrooms

Laundry

  • Laundry Room
  • Dryer Hookup

Eco-Friendly Details

  • Home Energy Rating Service (HERS) Rated Property
  • Energy-Efficient HVAC
  • Energy-Efficient Insulation
  • ENERGY STAR/Reflective Roof
  • Ventilation

Outdoor Features

  • Pond
  • Screened Patio
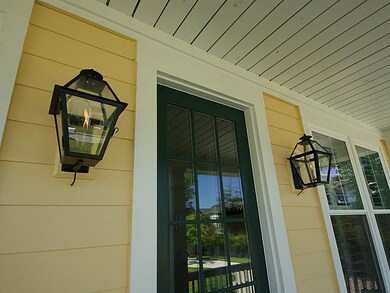
  • Front Porch

Schools

  • Charles Pinckney Elementary School
  • Cario Middle School
  • Wando High School

Utilities

  • Cooling Available
  • Heating Available
  • Satellite Dish

Community Details

Overview

  • Club Membership Available
  • Dunes West Subdivision

Amenities

  • Clubhouse

Recreation

  • Boat Ramp
  • Golf Course Membership Available
  • Fitness Center
  • Trails

Home Details

Home Type

Single Family

Est. Annual Taxes

$2,294

Year Built

Built in 2013

Lot Details

0.3 Acres

HOA Fees

$126 per month

Parking

2

Listing Details

  • Prop. Type: Residential
  • Architectural Style: Traditional
  • Year Built: 2013
  • Property Sub Type: Single Family Detached
  • Lot Size Acres: 0.3
  • Ownership: Fee Simple
  • Subdivision Name: Dunes West
  • Directions: Hwy 17n To Hwy 41, Take 2nd Light To Dunes West Blvd, Left Into Gate, 1st Left On To Harpers Ferry Way, Right On Ayers Plantation Way, Turn Right On 2nd Yachtsman, Left On Hatchway, Home First Home (yellow) On Right.
  • Carport Y N: No
  • Garage Yn: Yes
  • Unit Levels: 3 Stories
  • New Construction: No
  • Efficiency: HVAC, Insulation, Roof
  • Property Attached Yn: No
  • Building Stories: 3
  • Special Features: VirtualTour
  • Stories: 3

Interior Features

  • Appliances: Dishwasher, ENERGY STAR Qualified Appliances
  • Other Equipment: Satellite Dish
  • Full Bathrooms: 5
  • Total Bedrooms: 5
  • Fireplace Features: Family Room
  • Fireplace: Yes
  • Flooring: Ceramic Tile, Wood
  • Interior Amenities: Ceiling - Smooth, Tray Ceiling(s), High Ceilings, Kitchen Island, Walk-In Closet(s), Ceiling Fan(s), Central Vacuum, Bonus, Eat-in Kitchen, Family, Entrance Foyer, Pantry, Separate Dining, Study
  • Window Features: Window Treatments - Some, ENERGY STAR Qualified Windows
  • Master Bedroom Features: Ceiling Fan(s), Multiple Closets, Walk-In Closet(s)
  • Master Bedroom Master Bedroom Level: Upper

Exterior Features

  • Roof: Architectural
  • Fencing: Fence - Metal Enclosed
  • Lot Features: Interior Lot, Level
  • Waterfront Features: Pond
  • Construction Type: Cement Plank
  • Exterior Features: Lawn Irrigation
  • Foundation Details: Crawl Space
  • Patio And Porch Features: Porch - Full Front, Screened
  • Property Condition: Pre-Owned

Garage/Parking

  • Attached Garage: Yes
  • Covered Parking Spaces: 2
  • Garage Spaces: 2
  • Open Parking: No
  • Parking Features: 2 Car Garage, Attached, Garage Door Opener
  • Total Parking Spaces: 2

Utilities

  • Laundry Features: Dryer Connection, Laundry Room
  • Security: Security System
  • Cooling Y N: Yes
  • Heating: Electric
  • Heating Yn: Yes
  • Sewer: Public Sewer
  • Utilities: Mt. P. W/S Comm, SCE & G
  • Water Source: Public

Condo/Co-op/Association

  • Community Features: Boat Ramp, Clubhouse, Club Membership Available, Fitness Center, Golf Membership Available, Walk/Jog Trails
  • Association Fee: 1506
  • Association Fee Frequency: Annually
  • Association: Yes

Schools

  • Elementary School: Charles Pinckney Elementary
  • High School: Wando
  • Middle Or Junior School: Cario

Lot Info

  • Lot Size Sq Ft: 13068
  • ResoLotSizeUnits: Acres

Green Features

  • Green Indoor Air Qlty: Ventilation
  • Green Building Verification Type: HERS Index Score

Multi Family

Tax Info

  • Tax Annual Amount: 2293.95

Ownership History

We collect this data history from publicly available records. To have your information removed, we recommend requesting removal directly through your county’s website.

Date Name Owned For Owner Type

Purchase Details

Listed on
May 28, 2016
Closed on
May 30, 2018
Sold by
Ulrich David R and Ulrich Robin J
Bought by
Buyer's Agent
Mari-Anne Stabenau
RE/MAX Southern Shores
List Price
$604,900
Sold Price
$604,900
Current Estimated Value
$1,280,020

Home Financials for this Owner

Home Financials are based on the most recent Mortgage that was taken out on this home.
Estimated Appreciation
$675,120
Avg. Annual Appreciation
9.55%
Original Mortgage
$514,165
Interest Rate
4.5%
Mortgage Type
New Conventional

Purchase Details

Closed on
Aug 16, 2013
Sold by
Jw Homes Llc
Bought by
Ulrich David R and Ulrich Robin J

Home Financials for this Owner

Home Financials are based on the most recent Mortgage that was taken out on this home.
Original Mortgage
$370,000
Interest Rate
2.4%
Mortgage Type
Adjustable Rate Mortgage/ARM

Purchase Details

Closed on
Nov 15, 2012
Sold by
John Wieland Homes & Neighborhoods Inc
Bought by
Jw Homes Llc
Source: Public Records

Home Values in the Area

Source: Public Records

Average Home Value in this Area


Source: Public Records

Agents Specializing in Dunes West, SC

See All Agents

Purchase History

We collect this data history from publicly available records. To have your information removed, we recommend requesting removal directly through your county’s website.

Date Buyer Sale Price Title Company
$604,900 None Available
Ulrich David R $566,186 --
Jw Homes Llc $9,570,389 --
Source: Public Records

Mortgage History

We collect this data history from publicly available records. To have your information removed, we recommend requesting removal directly through your county’s website.

Date Status Borrower Loan Amount
Open $597,177
Closed Spuler Robert $514,165
Previous Owner Ulrich David R $370,000
Source: Public Records

Property History

We collect this data history from publicly available records. To have your information removed, we recommend requesting removal directly through your county’s website.

Date Event Price List to Sale Price per Sq Ft
06/11/2018 06/11/18 Sold $604,900 0.0% $174 / Sq Ft
05/12/2018 05/12/18 Pending -- -- --
05/28/2016 05/28/16 For Sale $604,900 -- $174 / Sq Ft
Source: CHS Regional MLS

Tax History

We collect this data history from publicly available records. To have your information removed, we recommend requesting removal directly through your county’s website.

Year Tax Paid Tax Assessment Tax Assessment Total Assessment is a certain percentage of the fair market value that is determined by local assessors to be the total taxable value of land and additions on the property. Land Improvement
2024 $2,727 $24,200 $0 $0
2023 $2,429 $24,200 $0 $0
2022 $2,234 $24,200 $0 $0
2021 $2,457 $24,200 $0 $0
2020 $2,510 $24,200 $0 $0
2019 $2,489 $24,200 $0 $0
2017 $2,305 $22,640 $0 $0
2016 $2,192 $22,640 $0 $0
2015 $2,294 $22,640 $0 $0
2014 -- $0 $0 $0
Source: Public Records

Agents Affiliated with this Home

See All Agents

Map

Source: CHS Regional MLS

MLS Number: 16014326

CHS Regional MLS

APN: 594-05-00-768

Your Personal Tour Guide

Ask me questions while you tour the home.