
Sydney Meyer
Sibcy Cline, REALTORS-Florence
(513) 650-6313
111 Total Sales
1 in Erlanger
$370,000 Price


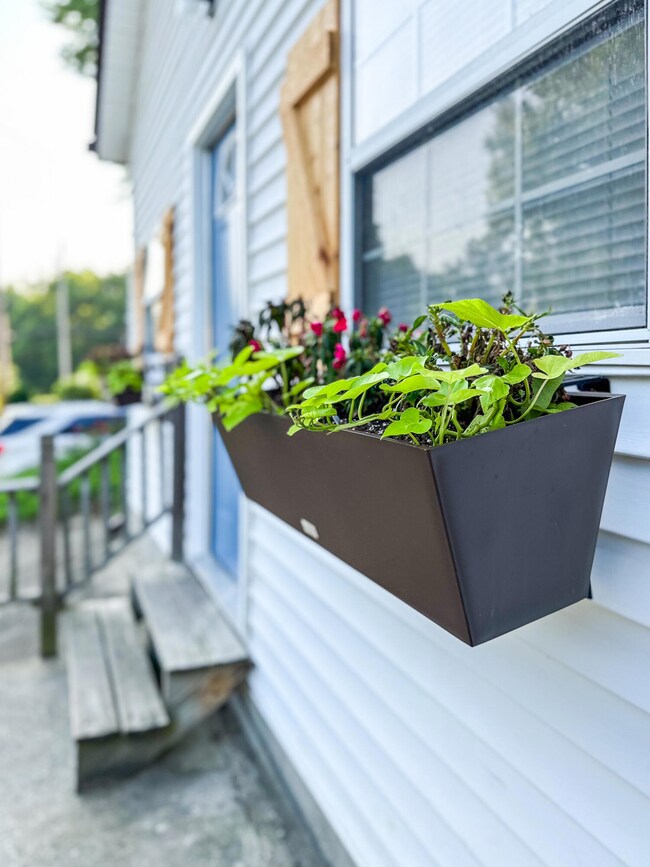
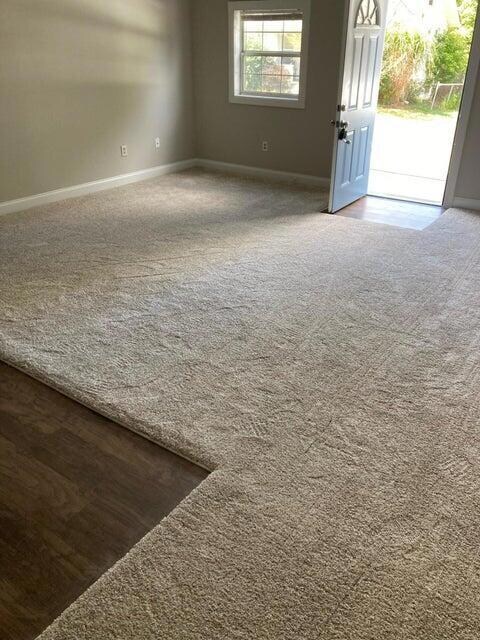


Estimated Value: $196,000 - $243,206
Charming 3 bedroom, 1.5 bath house right in the heart of Northern Kentucky. This home features a second floor office/loft/flex room, and spacious flat backyard with a patio. Recently updated with new cabinets, LVT floors, fresh paint, GRANITE counter tops, stainless appliances, and a new roof. Seller is offering a home warranty.
Last Agent to Sell the Property
Plum Tree Realty License #284642 Listed on: 10/24/2024
Sydney Meyer
Sibcy Cline, REALTORS-Florence
(513) 650-6313
111 Total Sales
1 in Erlanger
$370,000 Price
John Lorms Home Team
Keller Williams Realty Service
(859) 888-0644
141 Total Sales
5 in Erlanger
$225K - $582K Price Range
Cami Diodonet
Keller Williams Realty Service
(859) 279-4233
79 Total Sales
8 in Erlanger
$130K - $265K Price Range
JD
Josh Denigan
Hillcrest Realty, LLC
(859) 888-1762
13 Total Sales
2 in Erlanger
$155K - $260K Price Range
Ben Schreiber
eXp Realty, LLC
(859) 600-6189
90 Total Sales
4 in Erlanger
$223K - $975K Price Range
Brian Weber
eXp Realty, LLC
(859) 600-6441
61 Total Sales
3 in Erlanger
$205K - $245K Price Range
We collect this data history from publicly available records. To have your information removed, we recommend requesting removal directly through your county’s website.
| Date | Event | Price | List to Sale | Price per Sq Ft | Prior Sale |
|---|---|---|---|---|---|
| 11/22/2024 11/22/24 | Sold | $190,000 | -2.5% | $97 / Sq Ft | |
| 10/28/2024 10/28/24 | Pending | -- | -- | -- | |
| 10/24/2024 10/24/24 | For Sale | $194,900 | +159.9% | $100 / Sq Ft | |
| 10/07/2020 10/07/20 | Sold | $75,000 | -6.1% | $38 / Sq Ft | View Prior Sale |
| 09/26/2020 09/26/20 | Pending | -- | -- | -- | |
| 09/25/2020 09/25/20 | For Sale | $79,900 | -- | $41 / Sq Ft |
J
Seller's Agent in 2024
Jason Wiggins
Plum Tree Realty
(513) 403-6379
51 Total Sales
Buyer's Agent in 2024
Sarah Corbett
Berkshire Hathaway HomeService
(859) 757-3411
28 Total Sales
Seller's Agent in 2020
Nick Foltz
Pivot Realty Group
(513) 401-6462
259 Total Sales
Seller Co-Listing Agent in 2020
Samara Carpenter
Pivot Realty Group
(859) 866-2978
97 Total Sales
S
Buyer's Agent in 2020
Summer Manning
Plum Tree Realty
Source: Northern Kentucky Multiple Listing Service
MLS Number: 627567
APN: 015-10-04-001.00
Disclaimer: Certain information contained herein is derived from information provided by parties other than Homes.com. All information provided is deemed reliable, but is not guaranteed to be accurate and should be independently verified.
The data relating to real estate for sale on this web site comes in part from the Internet Data Exchange Program of NKMLS. Real estate listings held by IDX Brokerage firms other than Ten-X are marked with the Internet Data Exchange logo or the Internet Data Exchange thumbnail logo and detailed information about them includes the name of the listing Brokers.
Listing information is deemed reliable, but not guaranteed.
Copyright 2026 Northern Kentucky Multiple Listing Service, Inc. All rights reserved.
Ask me questions while you tour the home.