
Lance Rhodes
True Local Realty
(252) 888-1221
24 Total Sales
2 in Wilson
$220K - $400K Price Range
Estimated Value: $332,587 - $369,000






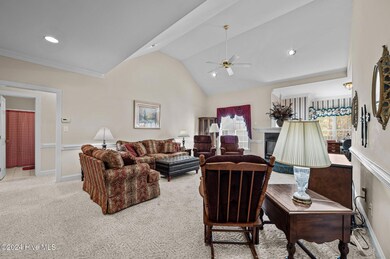
3 Bedroom, 2 Bath Brick home all on one level. Formal Dining Room and Great Room with two-sided gas log fireplace and vaulted ceiling. Eat-in Kitchen with Breakfast Bar and extra Nook for Office Space, Sitting Area, or Play Area. Master Suite with trey ceiling, dual vanities, jetted tub, separate custom-tiled shower, water closet, and walk-in closet. 2 Guest Rooms share Full Bath in Hall. 2 Car Attached Garage, Storage Shed, and Deck off Kitchen.
Last Agent to Sell the Property
Chesson Agency, eXp Realty License #270840 Listed on: 11/01/2024
Last Buyer's Agent
Bailey Perdue
RE/MAX Southland Realty II License #322432
We collect this data history from publicly available records. To have your information removed, we recommend requesting removal directly through your county’s website.
Lance Rhodes
True Local Realty
(252) 888-1221
24 Total Sales
2 in Wilson
$220K - $400K Price Range
Glenn Strickland
Hometowne Realty Garner
(866) 502-5391
47 Total Sales
1 in Wilson
$160,000 Price
Marti Hampton
EXP Realty
(984) 238-9358
1,262 Total Sales
14 in Wilson
$185K - $365K Price Range
Thomas Iuliucci
Northside Realty Inc.
(910) 900-6487
266 Total Sales
3 in Wilson
$183K - $235K Price Range
Trevor Foote
Foote Real Estate Group
(252) 843-2001
136 Total Sales
1 in Wilson
$273,500 Price
Tommie Addison
Addison Insurance & Realty Co.
(252) 888-3442
58 Total Sales
4 in Wilson
$105K - $153K Price Range
We collect this data history from publicly available records. To have your information removed, we recommend requesting removal directly through your county’s website.
| Date | Buyer | Sale Price | Title Company |
|---|---|---|---|
| $308,000 | None Listed On Document | ||
| -- | None Available |
We collect this data history from publicly available records. To have your information removed, we recommend requesting removal directly through your county’s website.
| Date | Status | Borrower | Loan Amount |
|---|---|---|---|
| Open | $261,800 |
We collect this data history from publicly available records. To have your information removed, we recommend requesting removal directly through your county’s website.
| Date | Event | Price | List to Sale | Price per Sq Ft |
|---|---|---|---|---|
| 12/18/2024 12/18/24 | Sold | $308,000 | -0.6% | $147 / Sq Ft |
| 11/08/2024 11/08/24 | Pending | -- | -- | -- |
| 11/01/2024 11/01/24 | For Sale | $309,900 | -- | $148 / Sq Ft |
We collect this data history from publicly available records. To have your information removed, we recommend requesting removal directly through your county’s website.
| Year | Tax Paid | Tax Assessment Tax Assessment Total Assessment is a certain percentage of the fair market value that is determined by local assessors to be the total taxable value of land and additions on the property. | Land | Improvement |
|---|---|---|---|---|
| 2026 | $3,463 | $309,224 | $45,000 | $264,224 |
| 2025 | $3,463 | $309,224 | $45,000 | $264,224 |
| 2024 | $3,463 | $309,224 | $45,000 | $264,224 |
| 2023 | $2,536 | $194,353 | $35,000 | $159,353 |
| 2022 | $2,536 | $194,353 | $35,000 | $159,353 |
| 2021 | $2,536 | $194,353 | $35,000 | $159,353 |
| 2020 | $2,536 | $194,353 | $35,000 | $159,353 |
| 2019 | $2,536 | $194,353 | $35,000 | $159,353 |
| 2018 | $2,536 | $194,353 | $35,000 | $159,353 |
| 2017 | $2,497 | $194,353 | $35,000 | $159,353 |
| 2016 | $2,497 | $194,353 | $35,000 | $159,353 |
| 2014 | $2,645 | $212,446 | $45,000 | $167,446 |
Seller's Agent in 2024
Chuck Williamson
Chesson Agency, eXp Realty
(252) 205-6146
769 Total Sales
B
Buyer's Agent in 2024
Bailey Perdue
RE/MAX
Source: Hive MLS
MLS Number: 100473973
APN: 3713-11-8569.000
Disclaimer: Certain information contained herein is derived from information provided by parties other than Homes.com. All information provided is deemed reliable, but is not guaranteed to be accurate and should be independently verified.
The data relating to real estate on this web site comes in part from the Internet Data Exchange program of Hive MLS LLC. All information is deemed reliable but not guaranteed and should be independently verified. All properties are subject to prior sale, change, or withdrawal. Neither listing broker(s) nor Homesnap, Inc. shall be responsible for any typographical errors, misinformation, or misprints, and shall be held totally harmless from any damages arising from reliance upon these data. ©2026 Hive MLS LLC
Ask me questions while you tour the home.