
Seller's Agent in 2023
Jennye Wilsey
ERA Courtyard Real Estate
(405) 204-0075
2 in this area
117 Total Sales


Estimated Value: $675,000 - $708,518
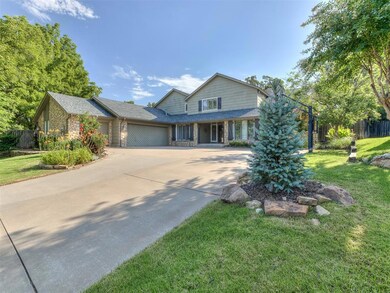
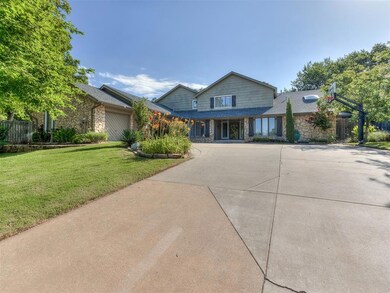
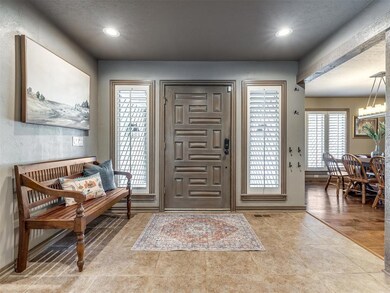
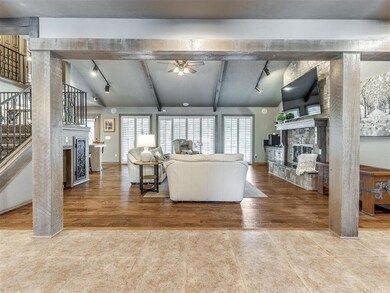
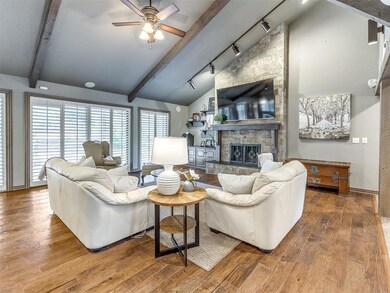
BACKYARD OASIS IN EAST EDMOND! This wooded cul-de-sac lot is an entertainer's paradise complete with an outdoor kitchen, pool, pool house with bathroom & heated outdoor shower, pergola, 3 large covered patios, the ultimate treehouse, zip line, 2 fire pits, & raised gardens with an automated underground watering system. The outdoor kitchen is the PERFECT spot to host parties, family gatherings, or to watch sporting events. It has a stainless steel grill, granite countertops, 2 beverage fridges, sink, & window pass throughs to the kitchen & bonus room. Upon entering the home, you are greeted by the stunning views of the backyard from the floor to ceiling windows. The open concept living area boasts a vaulted ceiling with wood beams, wood floors, plantation shutters, a gorgeous stacked stone fireplace, built-in cabinets & a wine cooler. An oversized bar connects the living & kitchen & provides an incredible space for entertaining or dining! Stainless steel commercial appliances, built-in KitchenAid
refrigerator, double ovens, ice maker, pantry, large island, & a ton of cabinets make this kitchen stand out. Retreat to the master suite complete with a vaulted ceiling, designer accent lighting, fireplace, plantation shutters, separate vanities, & an enormous wrap around closet with built-in cabinets & room for your off-season storage. Downstairs also includes a spacious formal dining, study with built-in cabinets & bookcases, half bath, laundry room with an additional stainless steel dishwasher, & a large bonus room off the kitchen. The bonus/flex room with sliding glass doors to the backyard oasis would be an an ideal game room, man cave, or secondary living area. Upstairs are 3 additional bedrooms, 2 of which have their own ensuite bathrooms. The storage in the home is unbelievable! This tree lined East Edmond neighborhood is highly coveted for its proximity to I-35, Kilpatrick Turnpike, some of Edmond's best schools, & restaurants & shopping options galore.
Last Agent to Sell the Property
ERA Courtyard Real Estate License #173638 Listed on: 07/14/2023
We collect this data history from publicly available records. To have your information removed, we recommend requesting removal directly through your county’s website.
We collect this data history from publicly available records. To have your information removed, we recommend requesting removal directly through your county’s website.
| Date | Buyer | Sale Price | Title Company |
|---|---|---|---|
| $675,000 | Chicago Title | ||
| $600,000 | Stewart Title Of Oklahoma In | ||
| $600,000 | Stewart Title Of Oklahoma In | ||
| $505,000 | Chicago Title Oklahoma Co | ||
| -- | Stewart Abstract & Title Of | ||
| $355,000 | Capitol Abstract & Title Co |
We collect this data history from publicly available records. To have your information removed, we recommend requesting removal directly through your county’s website.
| Date | Status | Borrower | Loan Amount |
|---|---|---|---|
| Open | $412,416 | ||
| Open | $641,250 | ||
| Previous Owner | $540,000 | ||
| Previous Owner | $105,000 | ||
| Previous Owner | $217,975 | ||
| Previous Owner | $225,000 |
We collect this data history from publicly available records. To have your information removed, we recommend requesting removal directly through your county’s website.
| Date | Event | Price | List to Sale | Price per Sq Ft | Prior Sale |
|---|---|---|---|---|---|
| 09/01/2023 09/01/23 | Sold | $675,000 | -1.5% | $162 / Sq Ft | |
| 08/13/2023 08/13/23 | Pending | -- | -- | -- | |
| 08/04/2023 08/04/23 | Price Changed | $685,000 | -2.8% | $165 / Sq Ft | |
| 07/14/2023 07/14/23 | For Sale | $704,900 | +17.5% | $170 / Sq Ft | |
| 07/29/2021 07/29/21 | Sold | $600,000 | +3.5% | $144 / Sq Ft | View Prior Sale |
| 06/07/2021 06/07/21 | Pending | -- | -- | -- | |
| 06/04/2021 06/04/21 | For Sale | $579,900 | +14.8% | $140 / Sq Ft | |
| 08/13/2019 08/13/19 | Sold | $505,000 | +1.0% | $125 / Sq Ft | View Prior Sale |
| 07/09/2019 07/09/19 | Pending | -- | -- | -- | |
| 07/06/2019 07/06/19 | Price Changed | $499,900 | -4.8% | $124 / Sq Ft | |
| 06/21/2019 06/21/19 | For Sale | $524,900 | -- | $130 / Sq Ft |
We collect this data history from publicly available records. To have your information removed, we recommend requesting removal directly through your county’s website.
| Year | Tax Paid | Tax Assessment Tax Assessment Total Assessment is a certain percentage of the fair market value that is determined by local assessors to be the total taxable value of land and additions on the property. | Land | Improvement |
|---|---|---|---|---|
| 2025 | $7,810 | $74,360 | $7,040 | $67,320 |
| 2024 | $7,651 | $74,360 | $7,040 | $67,320 |
| 2023 | $7,651 | $73,400 | $6,431 | $66,969 |
| 2022 | $7,315 | $69,905 | $6,578 | $63,327 |
| 2021 | $5,883 | $56,485 | $6,578 | $49,907 |
| 2020 | $5,954 | $56,485 | $6,578 | $49,907 |
| 2019 | $4,499 | $43,484 | $6,243 | $37,241 |
| 2018 | $4,392 | $42,218 | $0 | $0 |
| 2017 | $4,241 | $40,987 | $5,713 | $35,274 |
| 2016 | $4,106 | $39,794 | $5,603 | $34,191 |
| 2015 | $3,978 | $38,635 | $6,187 | $32,448 |
| 2014 | $3,951 | $38,428 | $5,259 | $33,169 |
Seller's Agent in 2023
Jennye Wilsey
ERA Courtyard Real Estate
(405) 204-0075
2 in this area
117 Total Sales
Buyer's Agent in 2023
Sherry Stetson
Stetson Bentley Realty LLC
(405) 445-9675
6 in this area
305 Total Sales
Seller's Agent in 2021
Simon Shingleton
Keller Williams Realty Elite
(405) 314-7856
2 in this area
129 Total Sales
Buyer's Agent in 2021
Katie Kochelek
Metro First Realty
(405) 531-9095
8 Total Sales
Seller's Agent in 2019
Jenifer Standish
Havenly Real Estate Group
(405) 819-6710
22 Total Sales
Source: MLSOK
MLS Number: 1070354
APN: 186682090
Disclaimer: Certain information contained herein is derived from information provided by parties other than Homes.com. All information provided is deemed reliable, but is not guaranteed to be accurate and should be independently verified.
All data is obtained from various sources and may not have been verified by broker or MLS GRID. Supplied Open House Information is subject to change without notice. All information should be independently reviewed and verified for accuracy. Properties may or may not be listed by the office/agent presenting the information. Some IDX listings have been excluded from this website. IDX information is provided exclusively for personal, non-commercial use, and may not be used for any purpose other than to identify prospective properties consumers may be interested in purchasing.
Information is deemed reliable but not guaranteed.
This information is not verified for authenticity or accuracy, is not guaranteed and may not reflect all real estate activity in the market.
Copyright 2026 MLSOK, Inc. All rights reserved.
Listings courtesy of MLSOK as distributed by MLS GRID.
Based on information submitted to the MLS GRID
Ask me questions while you tour the home.