
Bethany Rowan
Weichert Realtors/Property Partners
(469) 502-6080
55 Total Sales
1 in Heart of Plano
$425,000 Price


Estimated Value: $620,000 - $672,000
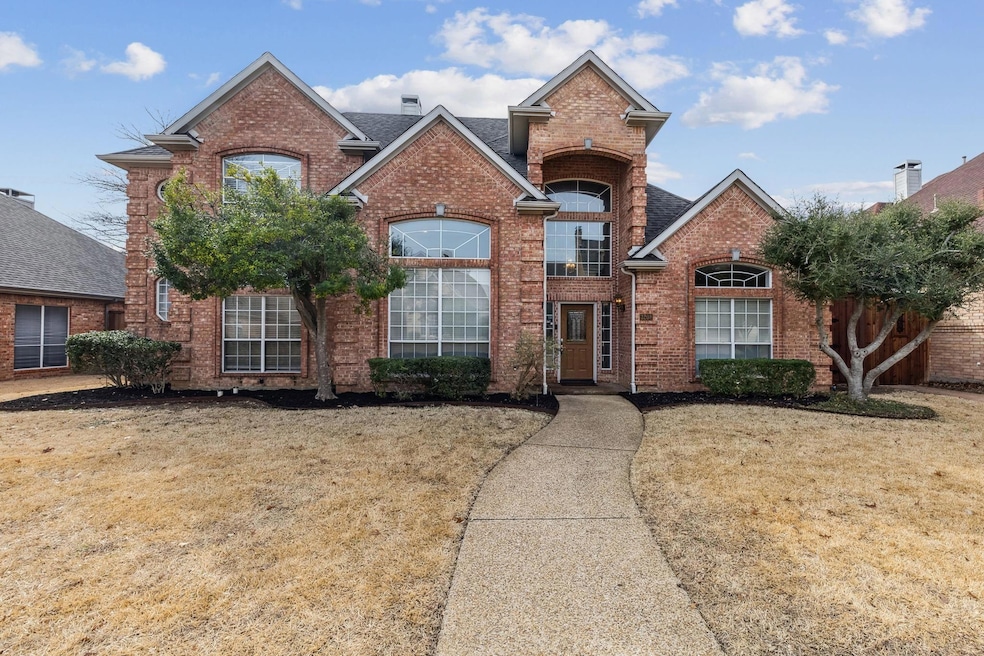
This exquisite Jack Ingram custom built home, captivating pool and spa that epitomize luxurious living. Located in the heart of Plano and zoned to the highly sought after Mathews Elementary School. High ceilings and an open floor plan designed to have an abundance of natural light, the family room opens up to the kitchen and eat in dining and grand entry. The living space is complemented by a gas fireplace providing a warm and comfortable atmosphere. New stainless steel appliances, a large island, sleek granite countertops, and a sit-in breakfast room. The owner’s retreat features a bay window and an exterior door to the patio. The oversized windows provide views of the beautiful and private backyard and updated pool. Mother in law suite with a full bath on the first floor. The second floor features two additional bedrooms connected by a Jack and Jill bathroom, complemented by a sprawling game room. Upgrades include New Roof, New Carpet, New Interior Paint and much more.
Last Agent to Sell the Property
EXIT REALTY ELITE Brokerage Phone: 469-473-4114 License #0679264 Listed on: 02/23/2024
We collect this data history from publicly available records. To have your information removed, we recommend requesting removal directly through your county’s website.
Bethany Rowan
Weichert Realtors/Property Partners
(469) 502-6080
55 Total Sales
1 in Heart of Plano
$425,000 Price
Collin Duke
Coldwell Banker Apex, REALTORS
(817) 318-8016
74 Total Sales
1 in Heart of Plano
$825,000 Price
Matthew Tanel
Real Broker, LLC
(469) 416-4002
56 Total Sales
1 in Heart of Plano
$1,222,000 Price
Calvin Strain
Texas Ally Real Estate Group
(979) 314-5855
64 Total Sales
2 in Heart of Plano
$475K - $565K Price Range
Deborah Newsome
Keller Williams Realty DPR
(972) 944-9737
11 Total Sales
1 in Heart of Plano
$400,000 Price
Harry Hosseiny
Hart of Texas
(469) 660-1233
13 Total Sales
1 in Heart of Plano
$624,900 Price
We collect this data history from publicly available records. To have your information removed, we recommend requesting removal directly through your county’s website.
| Date | Buyer | Sale Price | Title Company |
|---|---|---|---|
| -- | None Listed On Document | ||
| Ranjbarian Reza | -- | Capital Title | |
| Shuval Kerem | -- | Ctic | |
| Macia Carlos | -- | -- |
We collect this data history from publicly available records. To have your information removed, we recommend requesting removal directly through your county’s website.
| Date | Status | Borrower | Loan Amount |
|---|---|---|---|
| Open | $578,182 | ||
| Closed | Torres Daniel | $606,600 | |
| Previous Owner | Ranjbarian Reza | $398,000 | |
| Previous Owner | Ranjbarian Reza | $392,775 | |
| Previous Owner | Shuval Tal | $277,500 | |
| Previous Owner | Shuval Kerem | $175,125 | |
| Previous Owner | Shuval Kerem | $175,000 | |
| Previous Owner | Shuval Kerem | $125,000 |
We collect this data history from publicly available records. To have your information removed, we recommend requesting removal directly through your county’s website.
| Date | Event | Price | List to Sale | Price per Sq Ft |
|---|---|---|---|---|
| 04/25/2024 04/25/24 | Sold | -- | -- | -- |
| 04/01/2024 04/01/24 | Pending | -- | -- | -- |
| 03/08/2024 03/08/24 | Price Changed | $688,000 | -1.6% | $207 / Sq Ft |
| 02/23/2024 02/23/24 | For Sale | $698,990 | -- | $210 / Sq Ft |
We collect this data history from publicly available records. To have your information removed, we recommend requesting removal directly through your county’s website.
| Year | Tax Paid | Tax Assessment Tax Assessment Total Assessment is a certain percentage of the fair market value that is determined by local assessors to be the total taxable value of land and additions on the property. | Land | Improvement |
|---|---|---|---|---|
| 2025 | $10,790 | $631,810 | $160,000 | $471,810 |
| 2024 | $11,059 | $654,141 | $140,000 | $514,141 |
| 2023 | $11,059 | $605,496 | $120,000 | $485,496 |
| 2022 | $8,982 | $470,006 | $120,000 | $402,600 |
| 2021 | $8,616 | $427,278 | $100,000 | $327,278 |
| 2020 | $8,247 | $403,936 | $100,000 | $303,936 |
| 2019 | $8,852 | $409,583 | $100,000 | $309,583 |
| 2018 | $8,906 | $408,606 | $100,000 | $308,606 |
| 2017 | $8,898 | $408,244 | $80,000 | $328,244 |
| 2016 | $8,666 | $392,601 | $80,000 | $312,601 |
| 2015 | $6,102 | $321,185 | $70,000 | $251,185 |
BR
Seller's Agent in 2024
Boo Reitz
EXIT REALTY ELITE
(469) 951-6743
1 in this area
212 Total Sales
TB
Buyer's Agent in 2024
Tami Bennett
JPAR - Plano
(214) 773-1303
2 in this area
18 Total Sales
Source: North Texas Real Estate Information Systems (NTREIS)
MLS Number: 20543414
APN: R-2347-00B-0100-1
Disclaimer: Certain information contained herein is derived from information provided by parties other than Homes.com. All information provided is deemed reliable, but is not guaranteed to be accurate and should be independently verified.
Listing information provided in part by the North Texas Real Estate Information Systems, Inc, for personal, non-commercial use by viewers of this site and may not be reproduced or redistributed. All information is deemed reliable but not guaranteed. Copyright © NTREIS 2026. All rights reserved
Ask me questions while you tour the home.