
Seller's Agent in 2025
DYLAN WILLIAMS
1st Class Real Estate Panhandle
(850) 292-8540
12 in this area
24 Total Sales


Estimated Value: $226,793
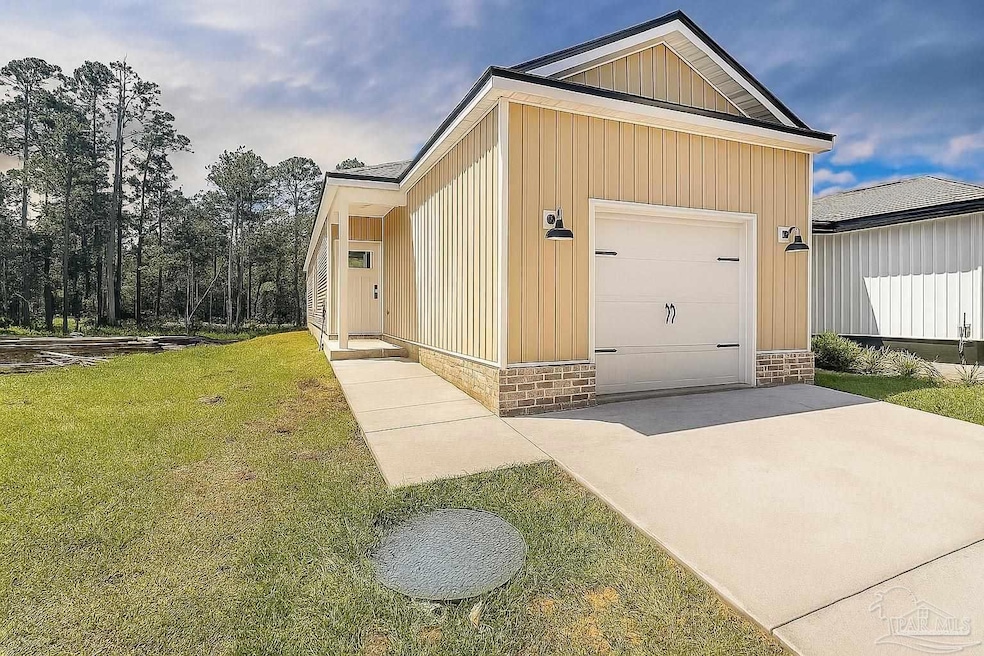
Massive Builder Incentives Available for Buyers Who Can Close Quickly! This brand-new construction home is filled with upgrades you’ll love. Step inside to 9-foot ceilings throughout the entire home, with a cathedral ceiling in the living room and a tray ceiling in the primary bedroom that make the spaces feel even bigger. The kitchen features real wood, soft-close cabinets paired with granite countertops for a polished, high-end look. Luxury vinyl plank flooring runs through every room, making this home both stylish and easy to maintain. The oversized one-car garage gives you extra storage space, and every buyer will enjoy peace of mind with a full 1-year builder’s warranty included. On top of that, this home comes with an Amazon Smart Home package so you can easily control your home right from your phone. Don’t miss your chance to grab these incredible builder incentives and move into a home that is 100% brand new and ready for you!
Last Agent to Sell the Property
1st Class Real Estate Panhandle Listed on: 09/04/2025
We collect this data history from publicly available records. To have your information removed, we recommend requesting removal directly through your county’s website.
We collect this data history from publicly available records. To have your information removed, we recommend requesting removal directly through your county’s website.
| Date | Buyer | Sale Price | Title Company |
|---|---|---|---|
| $224,400 | Pensacola Title | ||
| $2,800 | None Listed On Document |
We collect this data history from publicly available records. To have your information removed, we recommend requesting removal directly through your county’s website.
| Date | Event | Price | List to Sale | Price per Sq Ft |
|---|---|---|---|---|
| 09/26/2025 09/26/25 | Sold | $224,400 | -10.2% | $204 / Sq Ft |
| 09/12/2025 09/12/25 | Pending | -- | -- | -- |
| 09/04/2025 09/04/25 | For Sale | $249,900 | -- | $227 / Sq Ft |
We collect this data history from publicly available records. To have your information removed, we recommend requesting removal directly through your county’s website.
| Year | Tax Paid | Tax Assessment Tax Assessment Total Assessment is a certain percentage of the fair market value that is determined by local assessors to be the total taxable value of land and additions on the property. | Land | Improvement |
|---|---|---|---|---|
| 2025 | $108 | $15,000 | $15,000 | |
| 2024 | -- | $6,750 | $6,750 |
Seller's Agent in 2025
DYLAN WILLIAMS
1st Class Real Estate Panhandle
(850) 292-8540
12 in this area
24 Total Sales
Buyer's Agent in 2025
TARA DOMINGUEZ
Levin Rinke Realty
(850) 261-6192
3 in this area
66 Total Sales
Source: Pensacola Association of REALTORS®
MLS Number: 667552
APN: 40-1N-28-0090-71100-0190
Disclaimer: Certain information contained herein is derived from information provided by parties other than Homes.com. All information provided is deemed reliable, but is not guaranteed to be accurate and should be independently verified.
Copyright© 2026 by the Multiple Listing Service of the Pensacola Association of REALTORS®. This information is believed to be accurate but is not guaranteed. Subject to verification by all parties. This data is copyrighted and may not be transmitted, retransmitted, copied, framed, repurposed, or altered in any way for any other site, individual and/or purpose without the express written permission of the Multiple Listing Service of the Pensacola Association of REALTORS®. Florida recognizes single and transaction agency relationships. Information deemed reliable but not guaranteed. Any use of search facilities of data on this site, other than by a consumer looking to purchase real estate, is prohibited. IDX information is provided exclusively for personal, non-commercial use, and may not be used for any purpose other than to identify prospective properties consumers may be interested in purchasing.
Ask me questions while you tour the home.