NOT LISTED FOR SALE
4 Beds
3.5 Baths
3,100 Sq Ft
5,227 Sq Ft Lot

Sale Details

Date Sold: February 6, 2023

105 Days on Market

Highlights

  • New Construction
  • Traditional Architecture
  • 2-Car Garage with one garage door
  • Community Lake
  • Jogging Path
  • Park

About This Home

As of February 2023

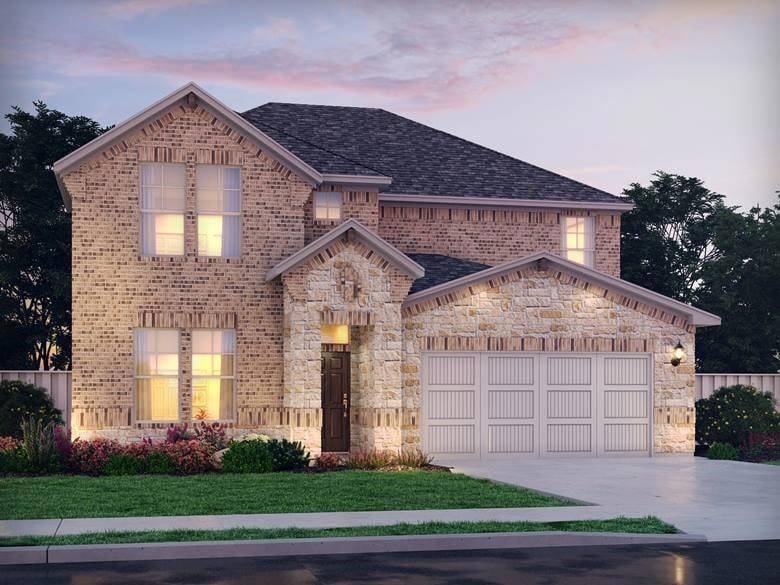
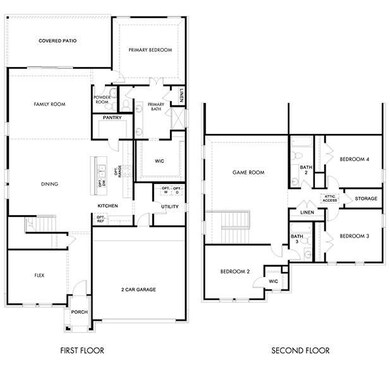
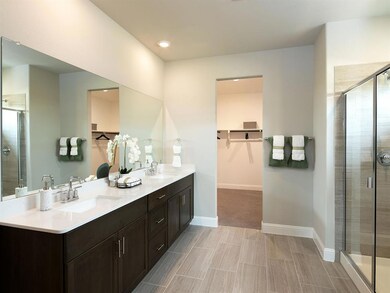
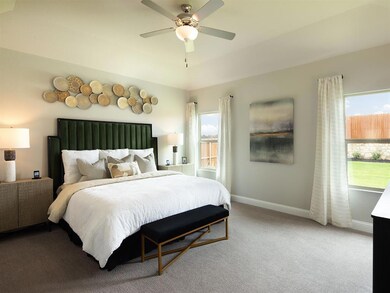
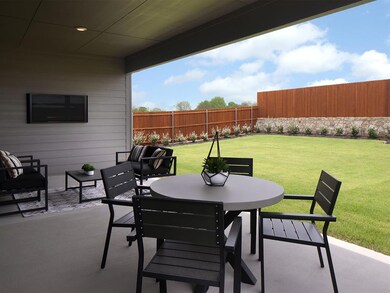
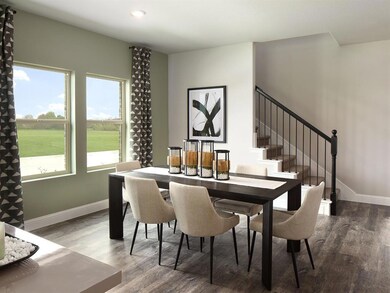
Brand NEW energy-efficient home ready January 2023! Try a new recipe in the Bexar’s impressive kitchen, complete with a useful island and large pantry. Dual sinks and a walk-in closet in the main level primary suite simplifies mornings. Upstairs, the game room is flanked by three sizeable bedrooms. Spend the afternoon at nearby North Lakes Park or squeeze in a workout at the nearby rec center. Located in the desirable Denton ISD, the kids can simply walk to the brand-new high school across the street. Kings Ridge offers easy access to shopping, dining, and employment centers. Known for their energy-efficient features, our homes help you live a healthier and quieter lifestyle while saving thousands of dollars on utility bills.

Last Agent to Sell the Property

Patrick Mcgrath

Meritage Homes Realty License #0434432 Listed on: 07/11/2022

Last Buyer's Agent

Kye Chong

Fry Realty License #0766659

Home Details

Home Type

  • Single Family

Year Built

  • Built in 2023 | New Construction

Lot Details

  • 5,227 Sq Ft Lot
  • Wood Fence

HOA Fees

  • $38 Monthly HOA Fees

Parking

  • 2-Car Garage with one garage door
  • Garage Door Opener

Home Design

  • Traditional Architecture
  • Brick Exterior Construction
  • Slab Foundation
  • Composition Roof
  • Stone Siding

Interior Spaces

  • 3,100 Sq Ft Home
  • 2-Story Property
  • Ceiling Fan
  • Smart Home

Kitchen

  • Gas Oven
  • Microwave
  • Dishwasher
  • Disposal

Flooring

  • Carpet
  • Ceramic Tile
  • Luxury Vinyl Plank Tile

Bedrooms and Bathrooms

  • 4 Bedrooms
  • Low Flow Plumbing Fixtures

Eco-Friendly Details

  • ENERGY STAR Qualified Equipment for Heating

Schools

  • Evers Park Elementary School
  • Calhoun Middle School
  • Denton High School

Utilities

  • Central Heating and Cooling System
  • Tankless Water Heater
  • High Speed Internet
  • Cable TV Available

Listing and Financial Details

  • Tax Lot 31

Community Details

Overview

  • Association fees include management fees
  • Legacy Southwest Property Management HOA, Phone Number (214) 705-1615
  • Kings Ridge Subdivision
  • Mandatory home owners association
  • Community Lake
  • Greenbelt

Recreation

  • Park
  • Jogging Path

Home Details

Home Type

Single Family

Year Built

Built in 2023 | New Construction

Lot Details

5,227 Sq Ft Lot

HOA Fees

$38 per month

Parking

2

Listing Details

  • Property Type: Residential
  • Property Sub Type: Single Family Residence
  • Architectural Style: Traditional
  • Structural Style: Single Detached
  • Unit Levels: Two
  • Restrictions: Development
  • Year Built Details: New Construction - Incomplete
  • Multi Parcel I D Y N: No
  • Municipal Utility District Y N: No
  • Will Subdivide: No
  • Accessibility Features Yn: No
  • Attribution Contact: 972-512-4961
  • Special Features: NewHome
  • Year Built: 2023

Interior Features

  • Square Footage: 3100.00
  • Interior Amenities: Cable TV Available, High Speed Internet Available, Smart Home System
  • Flooring: Carpet, Ceramic Tile, Luxury Vinyl Plank
  • Appliances: Dishwasher, Disposal, Gas Oven, Microwave, Tankless Water Heater
  • Basement YN: No
  • Number Of Dining Areas: 1
  • Number Of Living Areas: 2
  • Room Count: 7

Beds/Baths

  • Full Bathrooms: 3
  • Half Bathrooms: 1
  • Total Bedrooms: 4

Exterior Features

  • Pool: No
  • Foundation: Slab
  • Community Features: Greenbelt, Jogging Path/Bike Path, Lake, Park
  • Fencing: Wood
  • Roof: Composition
  • Construction Materials: Brick, Rock/Stone
  • Waterfront: No

Garage/Parking

  • Cooling System: Ceiling Fan(s), Central Air, ENERGY STAR Qualified Equipment
  • Garage Spaces: 2
  • Total Covered Spaces: 2
  • Parking Features: 2-Car Single Doors, Garage Door Opener
  • Attached Garage YN: Yes
  • GarageYN: Yes

Utilities

  • Heating: Central, ENERGY STAR Qualified Equipment
  • Utilities: City Sewer, City Water

Condo/Co-op/Association

  • HOA Fee Includes: Management Fees
  • Association Fee: 450
  • Association Fee Frequency: Annually
  • Association Type: Mandatory
  • Hoa Management Company: Legacy Southwest Property Management
  • HOA Management Company: 214-705-1615

Schools

  • School District: Denton ISD

Lot Info

  • PropertyAttachedYN: No
  • Lot Size: Less Than .5 Acre (not Zero)
  • Lot Size Units: Acres
  • Lot Size Area: 0.1200
  • Lot Size Acres: 0.1200
  • Lot Size Sq Ft: 5227.2000

Green Features

  • GreenWaterConservation: Low-Flow Fixtures
  • Smart Home Features Appor Pass Y: No

Building Info

  • Year Built: 2023
  • SeniorCommunityYN: No

Tax Info

  • Tax Lot: 31

MLS Schools

  • Middle School Name: Calhoun
  • Elementary School Name: Evers Park
  • High School Name: Denton
Create a Home Valuation Report for This Property
The Home Valuation Report is an in-depth analysis detailing your home's value as well as a comparison with similar homes in the area

Home Values in the Area

Source: Public Records

Average Home Value in this Area


Source: Public Records

Property History

We collect this data history from publicly available records. To have your information removed, we recommend requesting removal directly through your county’s website.

Date Event Price List to Sale Price per Sq Ft
02/06/2023 02/06/23 Sold -- -- --
11/22/2022 11/22/22 Price Changed $513,521 +0.2% $166 / Sq Ft
10/24/2022 10/24/22 Pending -- -- --
10/13/2022 10/13/22 Price Changed $512,403 -2.8% $165 / Sq Ft
07/11/2022 07/11/22 For Sale $527,403 -- $170 / Sq Ft
Source: North Texas Real Estate Information Systems (NTREIS)

Agents Affiliated with this Home

  • Section Image
  • Section Image
See All Agents

Map

Source: North Texas Real Estate Information Systems (NTREIS)

MLS Number: 20110148

North Texas Real Estate Information Systems (NTREIS)
Your Personal Tour Guide

Ask me questions while you tour the home.