NOT LISTED FOR SALE

Estimated Value: $190,690

2 Beds
1 Bath
1,144 Sq Ft
$167/Sq Ft Est. Value

Sale Details

Date Sold: February 23, 2024

Current estimated payment $1,392 / mo

22 Days on Market

Highlights

  • Second Garage
  • Maid or Guest Quarters
  • Sun or Florida Room
  • RV Access or Parking
  • 1 Fireplace
  • Great Room

About This Home

As of February 2024

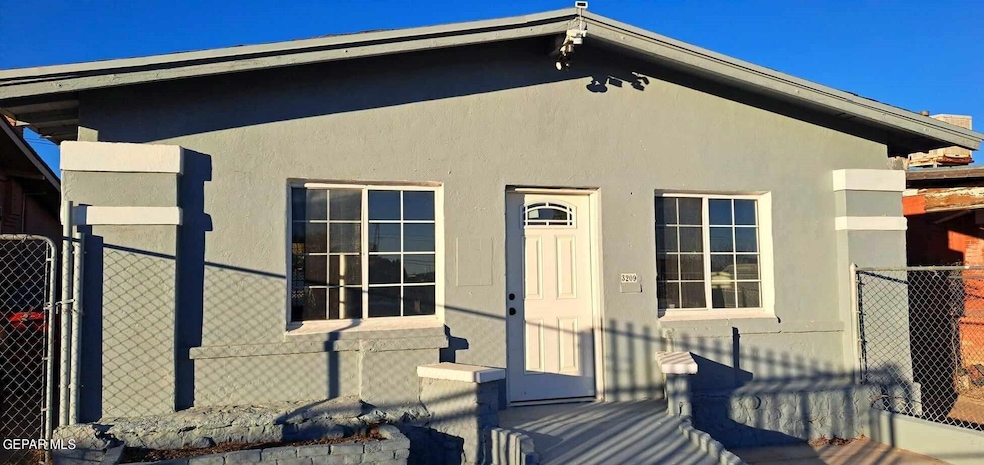
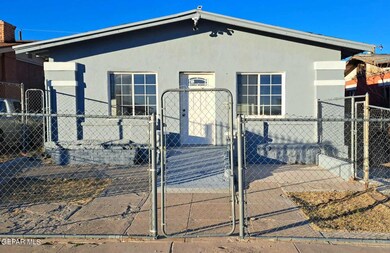
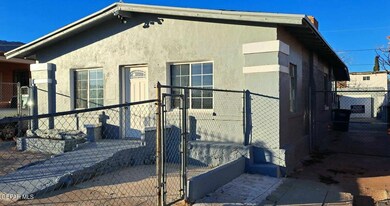
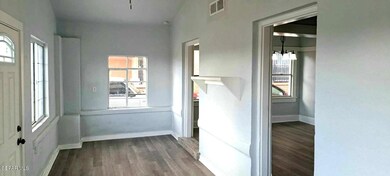
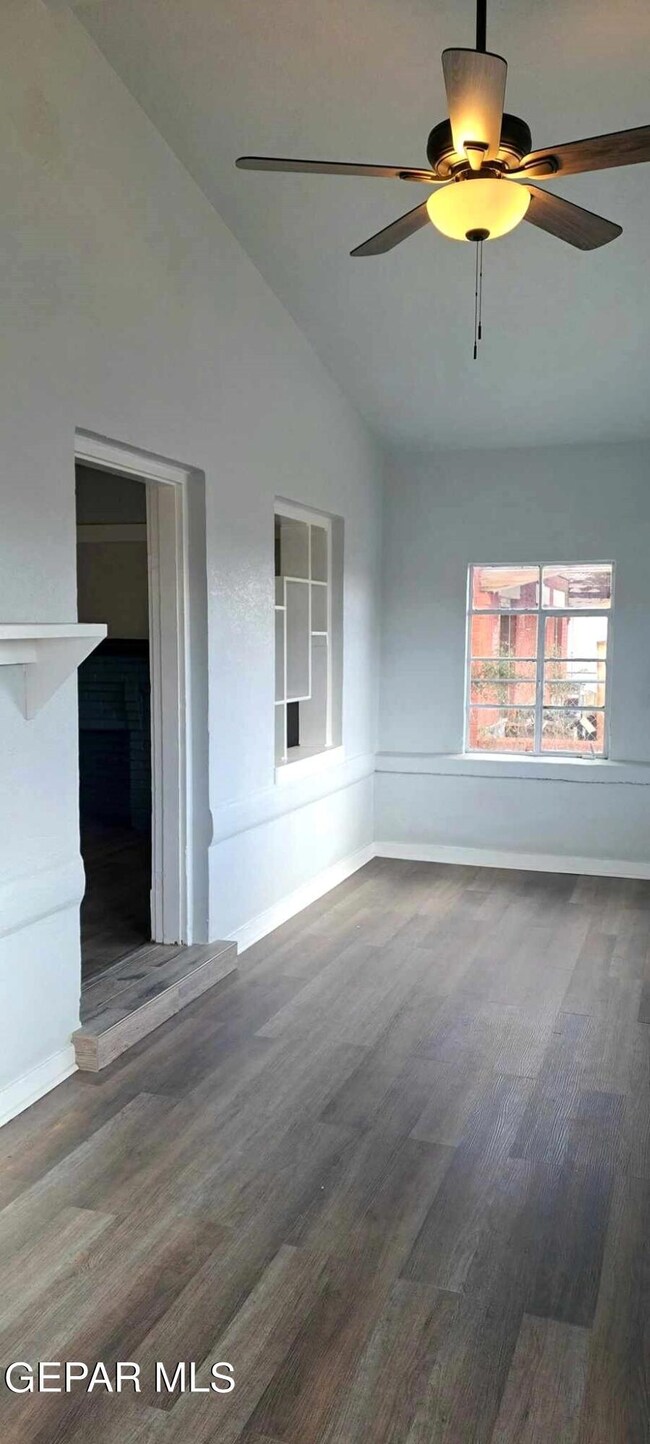
Centrally located, this renovated mountainview property has been fully updated and is ideal for any investment, airbnb, or small family looking for the perfect remodeled space. Built in 1955, this classic home comes with an updated roof, refrigerated ac/heater combo (5yr warranty), water heater, bathroom, floors, tile, sinks, electric stove/oven, paint interior & exterior. Sensor/solar front & back porch lights. This charming home is walking distance to shools, parks, & shops.

Property comes with a large detached building (located in the back). Space can be converted as a separate bedrooom for rent or board. Possibilities are endless. Don't let this opportunity slip away!!!

Last Agent to Sell the Property

Luis Lazaro

Texas Ally Real Estate Group License #0686745 Listed on: 01/15/2024

Texas Ally Real Estate Group

Last Buyer's Agent

Erick Flores

ClearView Realty License #0748849

ClearView Realty
Create a Home Valuation Report for This Property
The Home Valuation Report is an in-depth analysis detailing your home's value as well as a comparison with similar homes in the area

Home Details

Home Type

  • Single Family

Est. Annual Taxes

  • $3,800

Year Built

  • Built in 1955

Lot Details

  • 4,500 Sq Ft Lot
  • Back and Front Yard Fenced
  • Privacy Fence
  • Lawn
  • Property is zoned R4

Home Design

  • Manufactured Home on a slab
  • Brick Exterior Construction
  • Shingle Roof
  • Concrete Siding

Interior Spaces

  • 1,144 Sq Ft Home
  • 1-Story Property
  • Ceiling Fan
  • Track Lighting
  • 1 Fireplace
  • Double Pane Windows
  • Entrance Foyer
  • Great Room
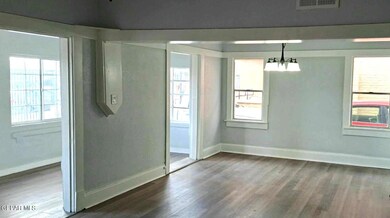
  • Dining Room
  • Den
  • Workshop
  • Sun or Florida Room
  • Laminate Flooring

Kitchen

  • Breakfast Area or Nook
  • Self-Cleaning Convection Oven
  • Electric Cooktop
  • Stainless Steel Countertops
  • Laminate Countertops
  • Flat Panel Kitchen Cabinets

Bedrooms and Bathrooms

  • 2 Bedrooms
  • Maid or Guest Quarters
  • 1 Full Bathroom
  • Granite Bathroom Countertops
  • Tile Bathroom Countertop
  • Bathtub and Shower Combination in Primary Bathroom

Home Security

  • Storm Windows
  • Fire and Smoke Detector

Parking

  • Garage
  • Second Garage
  • Parking Storage or Cabinetry
  • RV Access or Parking

Outdoor Features

  • Separate Outdoor Workshop
  • Shed
  • Rain Gutters

Schools

  • Rusk Elementary School
  • Bassett Middle School
  • Austin High School

Utilities

  • Refrigerated Cooling System
  • Central Heating and Cooling System
  • Hot Water Heating System
  • Electric Water Heater

Community Details

  • No Home Owners Association
  • Grandview Subdivision

Listing and Financial Details

  • Homestead Exemption
  • Assessor Parcel Number G68699901803600

Home Details

Home Type

Single Family

Est. Annual Taxes

$3,800

Year Built

Built in 1955

Lot Details

4,500 Sq Ft Lot

Listing Details

  • Property Type: Residential
  • Property Sub Type: Single Family Residence
  • Year Built: 1955
  • ResoLotFeatures: Standard Lot
  • ResoPoolFeatures: None
  • Reso Association Amenities: None
  • Reso Association Fee Includes: None
  • Subdivision Name: Grandview
  • Architectural Style: 1 Story
  • ResoWindowFeatures: Storm Window(s), Double Pane Windows
  • Location Tax Legal:Zoning2: R4
  • Location Tax Legal:Elementary School: Rusk
  • Location Tax Legal:Middle School: Bassett
  • Location Tax Legal:High School: Austin
  • Location Tax Legal:Apx Yearly Taxes: 3800.0
  • Location Tax Legal:Tax Year2: 2024
  • Location Tax Legal:Parcel ID: G68699901803600
  • General Property Info:Apx Acres2: 0.1
  • General Property Info:Construction Phase: Finish
  • General Property Info:Pool on Property: No
  • General Property Info:Defects: Owner Not Aware
  • General Property Info:Maid_squote_s Room: Yes
  • General Property Info:Fireplace: Yes
  • General Property Info:_pound_ Fireplaces: 1
  • General Property Info:Laundry Room Location: Yes
  • General Property Info:HOA: No
  • Water:City5: Yes
  • Cabinets:Flat Panel: Yes
  • Kitchen Lighting:Track: Yes
  • Garage:Storage4: Yes
  • Fencing:Back Yard: Yes
  • WindowsTreatments:Double Pane Windows: Yes
  • Roof:Shingle: Yes
  • Other Structures:Shed(s): Yes
  • Fencing:Fenced: Yes
  • Cooling:Ceiling Fan(s): Yes
  • Cooling:Central Air: Yes
  • Manufactured Property Info:Permanent Foundation: Yes
  • Exemptions:Homestead: Yes
  • WindowsTreatments:Storm Window(s): Yes
  • Kitchen Cntrp Backsplashes:Laminate3: Yes
  • Flooring:Laminate: Yes
  • Other Structures:Storage: Yes
  • Kitchen Cntrp Backsplashes:Stainless Steel: Yes
  • Landscape:Lawn Grass: Yes
  • Fencing:Front Yard: Yes
  • Other Structures:Workshop: Yes
  • Garage:Workshop Area: Yes
  • Style 1 Story: Yes
  • Special Features: VirtualTour

Interior Features

  • Interior Amenities: Breakfast Area, Ceiling Fan(s), Den, Dining Room, Entrance Foyer, Great Room, MB Shower/Tub, Smoke Alarm(s), Sun Room
  • Exterior Features: Wall Privacy, Gutters - Full, Back Yard Access
  • Flooring: Laminate
  • Full Bathrooms: 1
  • Total Bedrooms: 2
  • Fireplaces: 1
  • Contract Information:Total Baths: 1.0
  • General Property Info:_pound_ Bedrooms: 2
  • Interior Features:Ceiling Fan(s)2: Yes
  • Interior Features:Dining Room: Yes
  • Interior Features:Smoke Alarms: Yes
  • Bath Vanities:Granite: Yes
  • Appliances:Cooktop: Yes
  • Interior Features:Breakfast Area: Yes
  • Interior Features:Den: Yes
  • Interior Features:MB ShowerTub: Yes
  • Appliances:Self Cleaning Oven: Yes
  • Interior Features:Entrance Foyer: Yes
  • Bath Vanities:Ceramic Tile: Yes
  • Interior Features:Sun Room: Yes
  • Interior Features:Great Room: Yes
  • Appliances:Electric Water Heater: Yes
  • Appliances:Convection Oven: Yes
  • Appliances:Electric Cooktop: Yes

Exterior Features

  • Roof: Shingle
  • Acres: 0.1
  • Pool Private: No
  • Construction Type: Brick, Concrete
  • Exterior Features:Back Yard Access: Yes
  • Construction:Brick2: Yes
  • Exterior Features:Wall Privacy: Yes
  • Construction:Concrete3: Yes

Garage/Parking

  • Garage:RV Parking: Yes
  • Other Structures:Second Garage: Yes

Utilities

  • Appliances: Convection Oven, Cooktop, Electric Cooktop, Electric Water Heater, Self Cleaning Oven
  • Cooling: Refrigerated, Ceiling Fan(s), Central Air
  • Heating: Central, Electric, Hot Water
  • Sewer: City
  • Cooling Y N: Yes
  • HeatingYN: Yes
  • Water Source: City
  • Heating:Central: Yes
  • Sewer:City4: Yes
  • Heating:Electric: Yes
  • Heating:Hot Water: Yes

Condo/Co-op/Association

  • Association: No

Schools

  • Junior High Dist: El Paso
  • Middle Or Junior School: Bassett

Lot Info

  • Parcel Number: G68699901803600
  • Fencing: Fenced, Back Yard, Front Yard
  • Zoning: R4
  • Lot Size Sq Ft: 4500.0
  • ResoLotSizeUnits: Acres
  • ResoLotSizeUnits: Acres

Tax Info

  • Year: 2024
  • Tax Annual Amount: 3800.0

MLS Schools

  • Elementary School: Rusk
  • HighSchool: Austin

Ownership History

We collect this data history from publicly available records. To have your information removed, we recommend requesting removal directly through your county’s website.

Date Name Owned For Owner Type

Purchase Details

Listed on
Jan 15, 2024
Closed on
Feb 23, 2024
Sold by
Bought by
Seller's Agent
Luis Lazaro
Texas Ally Real Estate Group
Buyer's Agent
Erick Flores
ClearView Realty
List Price
$175,900
Views
72
Current Estimated Value
$190,690

Home Financials for this Owner

Home Financials are based on the most recent Mortgage that was taken out on this home.
Avg. Annual Appreciation
3.61%
Original Mortgage
$169,653
Outstanding Balance
$165,113
Interest Rate
6.6%
Mortgage Type
New Conventional
Estimated Equity
$25,577

Purchase Details

Closed on
Nov 15, 2023
Sold by
Bought by

Purchase Details

Closed on
Oct 3, 2023
Sold by
Bought by

Purchase Details

Listed on
Jan 2, 2013
Closed on
Apr 5, 2013
Sold by
Bought by
Seller's Agent
Michael Dayoub
Mission Realty
Buyer's Agent
Yvonne Marquez
Marquis Realty Inc.
List Price
$79,900

Home Financials for this Owner

Home Financials are based on the most recent Mortgage that was taken out on this home.
Avg. Annual Appreciation
8.54%
Original Mortgage
$54,000
Interest Rate
3.56%
Mortgage Type
Purchase Money Mortgage

Purchase Details

Closed on
Oct 16, 2012
Sold by
Bought by
Source: Public Records

Home Values in the Area

Source: Public Records

Average Home Value in this Area


Source: Public Records

Agents Specializing in Central, TX

See All Agents

Purchase History

We collect this data history from publicly available records. To have your information removed, we recommend requesting removal directly through your county’s website.

Date Buyer Sale Price Title Company
-- None Listed On Document
$143,696 None Listed On Document
-- None Available
-- None Available
Source: Public Records

Mortgage History

We collect this data history from publicly available records. To have your information removed, we recommend requesting removal directly through your county’s website.

Date Status Borrower Loan Amount
Open $169,653
Previous Owner $124,600
Previous Owner $54,000
Source: Public Records

Property History

We collect this data history from publicly available records. To have your information removed, we recommend requesting removal directly through your county’s website.

Date Event Price List to Sale Price per Sq Ft Prior Sale
02/23/2024 02/23/24 Sold -- -- --
02/07/2024 02/07/24 Pending -- -- --
01/19/2024 01/19/24 Price Changed $174,900 -0.6% $153 / Sq Ft
01/15/2024 01/15/24 For Sale $175,900 +120.2% $154 / Sq Ft
04/12/2013 04/12/13 Sold -- -- -- View Prior Sale
04/12/2013 04/12/13 Pending -- -- --
01/02/2013 01/02/13 For Sale $79,900 -- $70 / Sq Ft
Source: Greater El Paso Association of REALTORS®

Tax History

We collect this data history from publicly available records. To have your information removed, we recommend requesting removal directly through your county’s website.

Year Tax Paid Tax Assessment Tax Assessment Total Assessment is a certain percentage of the fair market value that is determined by local assessors to be the total taxable value of land and additions on the property. Land Improvement
2026 $4,128 $156,141 $22,758 $133,383
2025 $3,601 $156,141 $22,758 $133,383
2024 $3,601 $138,743 $22,758 $115,985
2023 $3,893 $140,725 $12,368 $128,357
2022 $3,847 $129,976 $12,368 $117,608
2021 $3,338 $106,913 $12,368 $94,545
2020 $2,742 $89,222 $11,293 $77,929
2018 $2,453 $82,892 $11,293 $71,599
2017 $2,299 $81,626 $11,293 $70,333
2016 $2,527 $89,711 $11,293 $78,418
2015 $1,115 $40,733 $11,293 $29,440
2014 $1,115 $40,733 $11,293 $29,440
Source: Public Records

Agents Affiliated with this Home

  • Section Image
  • Section Image
  • Section Image
  • Section Image
See All Agents

Map

Source: Greater El Paso Association of REALTORS®

MLS Number: 894468

Greater El Paso Association of REALTORS®

APN: G686-999-0180-3600

Your Personal Tour Guide

Ask me questions while you tour the home.