NOT LISTED FOR SALE

Estimated Value: $729,000 - $743,000

5 Beds
3 Baths
2,949 Sq Ft
$249/Sq Ft Est. Value

Sale Details

Date Sold: May 31, 2023

Current estimated payment $4,917 / mo

5 Days on Market

Highlights

  • Golf Course Community
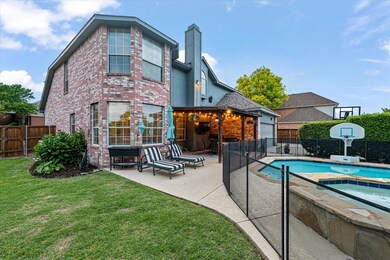
  • Basketball Court
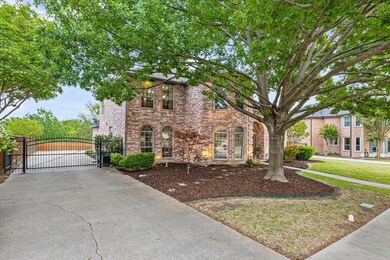
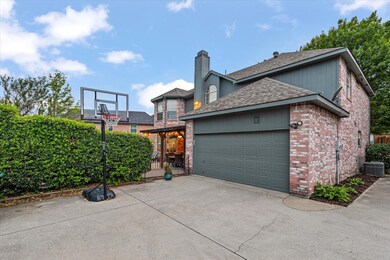
  • Electric Gate
  • Valley Creek Elementary School Rated A

  • In Ground Pool
  • Open Floorplan

About This Home

As of May 2023

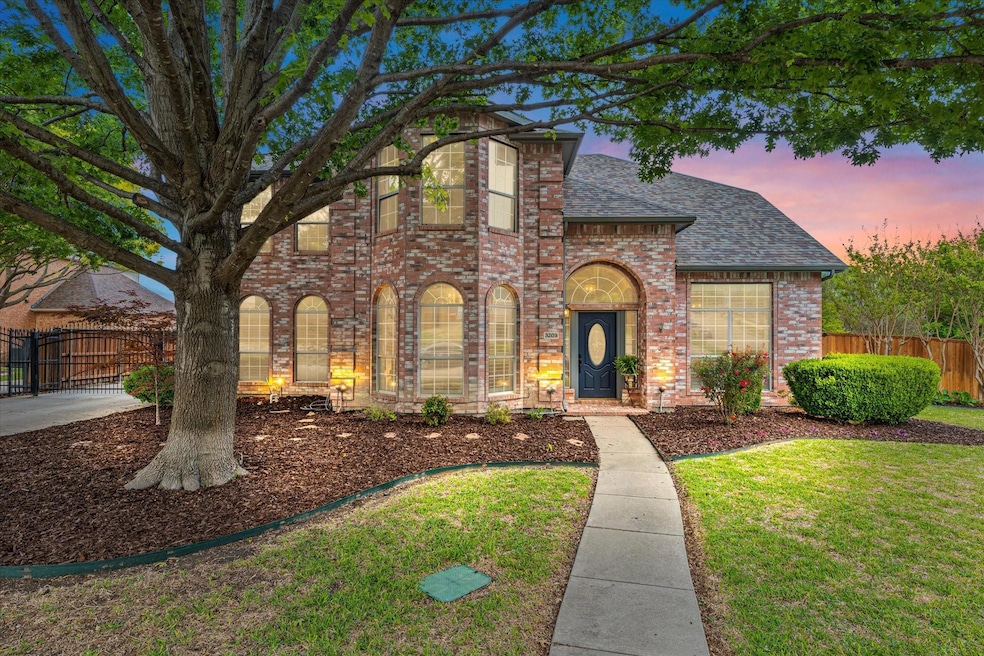
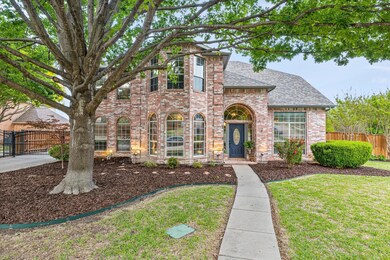
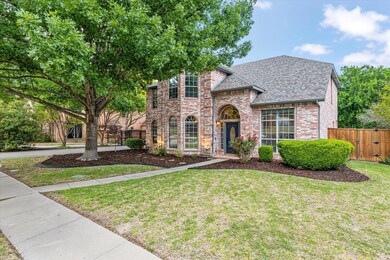
Get ready for summer nights in the back patio! Gorgeous home conveniently located near shopping (Trader Joe's), restaurants, Eldorado Country club, feeding into award winning McKinney ISD Valleycreek Elementary. Home is on one of the larger back corner-lots in Eldorado Estates community. Neighboring Village Creek Eldorado you have access to beautiful pond and great walking trails and golf cart ride to Eldorado country club. Open kitchen and living room floor plan, great for entertaining. Gated parking with iron fence access to large driveway for parking a boat or RV- NO HOA! Brand new roof replaced 6 mos ago, new cedar board on board fence and plantation shutters throughout the home. Home has lifetime foundation warranty and transferable. Backyard has wired patio TV set-up for relaxing in the evenings by the pool. The neighborhood is a gem with raising families within Valleycreek and minutes to get on 121 or 75 highway access. Come make your offer today, this home won't last long!

Last Agent to Sell the Property

Phounsouk Cequina

OnDemand Realty Brokerage Phone: 972-543-4350 License #0797535 Listed on: 04/25/2023

Last Buyer's Agent

Kevin Guerin

Guerin Property Services, Inc License #0610683

Range of Values:

--
Value Increase
--
Percent Increase
--
Adjusted for Inflation
Collateral Analytics

Collateral Analytics Collateral Analytics AVMs (Automated Valuation Model) employ a number of statistical approaches combined with neighborhood-specific comparable selection guarantees the most up-to-date and precise valuations.

Not Available

Collateral Analytics does not have data for the current month. Please view the chart for historical values.

ICE

ICE Mortgage Technology ICE Mortgage Technology’s AVM (Automated Valuation Model) is a state-of-the-art online residential property valuation tool that provides a quick and accurate estimate of the value of almost any home in the U.S.

Not Available

ICE Mortgage Technology does not have data for the current month. Please view the chart for historical values.

First American

First American First American Data & Analytics’ next-generation AVM combines unrivaled data assets with a blended ensemble of valuation models to produce highly accurate, reliable valuations you can trust.

Not Available

First American does not have data for the current month. Please view the chart for historical values.

Quantarium

Quantarium Quantarium’s valuation service, repeatedly proven the industry’s most accurate and comprehensive, is supercharged with a self-learning and auto-tuning AI engine that continually becomes smarter and more accurate as it processes daily inputs from the industry’s leading RE data lake.

Not Available

Quantarium does not have data for the current month. Please view the chart for historical values.

Average Value
Not Available
List Price
Sold Price
Create a Home Valuation Report for This Property
The Home Valuation Report is an in-depth analysis detailing your home's value as well as a comparison with similar homes in the area

Home Details

Home Type

  • Single Family

Est. Annual Taxes

  • $8,643

Year Built

  • Built in 1995

Lot Details

  • 12,632 Sq Ft Lot
  • Gated Home
  • Wrought Iron Fence
  • Wood Fence

Parking

  • 2 Car Attached Garage
  • 2 Carport Spaces
  • Oversized Parking
  • Parking Accessed On Kitchen Level
  • Lighted Parking
  • Rear-Facing Garage
  • Side Facing Garage
  • Multiple Garage Doors
  • Garage Door Opener
  • Driveway
  • Electric Gate
  • Additional Parking
  • Off-Street Parking

Home Design

  • Traditional Architecture
  • Brick Exterior Construction
  • Slab Foundation
  • Asphalt Roof

Interior Spaces

  • 2,949 Sq Ft Home
  • 2-Story Property
  • Open Floorplan
  • Wired For Sound
  • Ceiling Fan
  • Decorative Lighting
  • Gas Log Fireplace
  • Shutters
  • Bay Window
  • Washer

Kitchen

  • Eat-In Kitchen
  • Electric Oven
  • Electric Cooktop
  • Microwave
  • Dishwasher
  • Kitchen Island
  • Granite Countertops

Flooring

  • Wood
  • Carpet
  • Laminate
  • Tile
  • Vinyl

Bedrooms and Bathrooms

  • 5 Bedrooms
  • Walk-In Closet
  • 3 Full Bathrooms

Home Security

  • Home Security System
  • Security Lights
  • Security Gate
  • Fire and Smoke Detector
  • Fire Sprinkler System

Pool

  • In Ground Pool
  • Fence Around Pool
  • Gunite Pool
  • Diving Board

Outdoor Features

  • Basketball Court
  • Courtyard
  • Deck
  • Covered Patio or Porch
  • Exterior Lighting
  • Outdoor Storage
  • Rain Gutters

Schools

  • Valleycree Elementary School
  • Faubion Middle School
  • Mckinney High School

Utilities

  • Central Heating and Cooling System
  • Electric Water Heater
  • High Speed Internet
  • Phone Available
  • Cable TV Available

Listing and Financial Details

  • Legal Lot and Block 7 / E
  • Assessor Parcel Number R327000E00701

Community Details

Recreation

  • Golf Course Community
  • Trails

Additional Features

  • Eldorado Estates Ph IV Subdivision
  • Clubhouse

Home Details

Home Type

Single Family

Est. Annual Taxes

$8,643

Year Built

Built in 1995

Lot Details

0.29 Acres

Parking

2

Listing Details

  • OWNERNAME: Spencer Mckee
  • Property Type: Residential
  • Property Sub Type: Single Family Residence
  • Architectural Style: Traditional, Detached
  • Unit Levels: Two
  • Security: Security System, Fire Sprinkler System, Security Gate, Smoke Detector(s), Security Lights
  • Year Built Details: Preowned
  • Attribution Contact: 972-543-4350
  • Co List Office Mls Id: BIGGS01C
  • Structure Type: House
  • HumanModifiedYN: No
  • UniversalParcelId: urn:reso:upi:2.0:US:48085:R327000E00701
  • Special Features: VirtualTour
  • Year Built: 1995

Interior Features

  • Square Footage: 2949.0
  • Windows: Bay Window(s), Shutters
  • Fireplace Features: Gas Log
  • Interior Amenities: Decorative/Designer Lighting Fixtures, Eat-in Kitchen, Granite Counters, High Speed Internet, Kitchen Island, Open Floorplan, Pantry, Cable TV, Walk-In Closet(s), Wired for Sound
  • Flooring: Carpet, Laminate, Tile, Vinyl, Wood
  • Appliances: Dishwasher, Electric Cooktop, Electric Oven, Electric Range, Electric Water Heater, Microwave, Washer
  • Basement YN: No
  • Fireplaces: 1

Beds/Baths

  • Full Bathrooms: 3
  • Total Bedrooms: 5

Exterior Features

  • Foundation: Slab
  • Community Features: Clubhouse, Golf, Trails/Paths, Sidewalks
  • Fencing: Fenced, Gate, Wood, Wrought Iron
  • Roof: Asphalt
  • Construction Materials: Brick
  • Exterior Features: Basketball Court, Courtyard, Lighting, Rain Gutters, Storage
  • Pool Features: Diving Board, Fenced, Gunite, In Ground, Outdoor Pool, Pool
  • Waterfront: No
  • Patio And Porch Features: Deck, Covered
  • RoadSurfaceType: Asphalt

Garage/Parking

  • Cooling System: Central Air, Ceiling Fan(s)
  • Garage Spaces: 2.0
  • Carport Spaces: 2.0
  • Total Covered Spaces: 2.0
  • Parking Features: Additional Parking, Asphalt, Concrete, Door-Multi, Driveway, Electric Gate, Garage, Garage Door Opener, Gated, Kitchen Level, Lighted, Off Street, Oversized, Garage Faces Rear, Garage Faces Side, Storage
  • Attached Garage YN: Yes
  • GarageYN: Yes

Utilities

  • Sewer: Public Sewer
  • Heating: Central, Electric, Fireplace(s)
  • Utilities: Electricity Available, Natural Gas Available, Phone Available, Sewer Available, Separate Meters, Water Available, Cable Available
  • Heating Yn: Yes

Schools

  • Elementary School: Valleycree
  • High School: Mckinney
  • Junior High Dist: McKinney ISD

Lot Info

  • PropertyAttachedYN: No
  • Lot Size Units: Acres
  • Lot Size Area: 0.29
  • Parcel Number: R327000E00701
  • Lot Size Acres: 0.29
  • Lot Size Sq Ft: 12632.4

Building Info

  • Year Built: 1995
  • SeniorCommunityYN: No

Tax Info

  • TaxBlock: E
  • Tax Lot: 7
  • Tax Annual Amount: 8643.0

MLS Schools

  • MiddleOrJuniorSchool: Faubion

Ownership History

We collect this data history from publicly available records. To have your information removed, we recommend requesting removal directly through your county’s website.

Date Name Owned For Owner Type

Purchase Details

Listed on
Apr 25, 2023
Closed on
May 30, 2023
Sold by
Bought by
Seller's Agent
Phounsouk Cequina
OnDemand Realty
Buyer's Agent
Kevin Guerin
Guerin Property Services, Inc
List Price
$646,000
Views
87
Current Estimated Value
$732,959

Home Financials for this Owner

Home Financials are based on the most recent Mortgage that was taken out on this home.
Avg. Annual Appreciation
3.99%
Original Mortgage
$484,500
Interest Rate
6.39%
Mortgage Type
New Conventional

Purchase Details

Closed on
Oct 13, 2015
Sold by
Bought by

Home Financials for this Owner

Home Financials are based on the most recent Mortgage that was taken out on this home.
Original Mortgage
$314,165
Interest Rate
3.93%
Mortgage Type
New Conventional

Purchase Details

Closed on
Sep 11, 2014
Sold by
Bought by

Home Financials for this Owner

Home Financials are based on the most recent Mortgage that was taken out on this home.
Original Mortgage
$284,747
Interest Rate
4.62%
Mortgage Type
FHA

Purchase Details

Closed on
Jun 18, 2007
Sold by
Bought by

Home Financials for this Owner

Home Financials are based on the most recent Mortgage that was taken out on this home.
Original Mortgage
$191,600
Interest Rate
6.19%
Mortgage Type
Purchase Money Mortgage

Purchase Details

Closed on
Mar 20, 1996
Sold by
Bought by
Source: Public Records

Home Values in the Area

Source: Public Records

Average Home Value in this Area


Source: Public Records

Agents Specializing in Eldorado, TX

See All Agents

Purchase History

We collect this data history from publicly available records. To have your information removed, we recommend requesting removal directly through your county’s website.

Date Buyer Sale Price Title Company
-- Simplifile
-- Republic Title Of Texas
-- None Available
-- Hexter Fair Title Company
-- --
-- --
-- --
Source: Public Records

Mortgage History

We collect this data history from publicly available records. To have your information removed, we recommend requesting removal directly through your county’s website.

Date Status Borrower Loan Amount
Previous Owner $484,500
Previous Owner $340,000
Previous Owner $301,452
Previous Owner $314,165
Previous Owner $284,747
Previous Owner $191,600
Previous Owner $168,500
Previous Owner $180,000
Source: Public Records

Property History

We collect this data history from publicly available records. To have your information removed, we recommend requesting removal directly through your county’s website.

Date Event Price List to Sale Price per Sq Ft
05/31/2023 05/31/23 Sold -- -- --
04/30/2023 04/30/23 Pending -- -- --
04/25/2023 04/25/23 For Sale $646,000 -- $219 / Sq Ft
Source: North Texas Real Estate Information Systems (NTREIS)

Tax History

We collect this data history from publicly available records. To have your information removed, we recommend requesting removal directly through your county’s website.

Year Tax Paid Tax Assessment Tax Assessment Total Assessment is a certain percentage of the fair market value that is determined by local assessors to be the total taxable value of land and additions on the property. Land Improvement
2025 $10,757 $615,681 $170,000 $445,681
2024 $10,941 $617,686 $170,000 $447,686
2023 $10,941 $474,408 $150,000 $421,239
2022 $8,643 $431,280 $150,000 $379,082
2021 $8,326 $392,073 $100,000 $292,073
2020 $8,387 $371,079 $100,000 $271,079
2019 $8,898 $374,306 $90,000 $284,306
2018 $8,477 $348,509 $70,000 $278,509
2017 $8,107 $333,308 $70,000 $263,308
2016 $7,686 $309,583 $50,000 $259,583
2015 $5,874 $278,734 $50,000 $228,734
2014 $5,874 $245,910 $0 $0
Source: Public Records

Agents Affiliated with this Home

  • Section Image
  • Section Image
See All Agents

Map

Source: North Texas Real Estate Information Systems (NTREIS)

MLS Number: 20308515

North Texas Real Estate Information Systems (NTREIS)

APN: R-3270-00E-0070-1

Your Personal Tour Guide

Ask me questions while you tour the home.