NOT LISTED FOR SALE
4 Beds
2 Baths
1,748 Sq Ft
7,998 Sq Ft Lot

Sale Details

Date Sold: July 22, 2022

Last sale price $259,150 $148 Per Sq Ft

16 Days on Market

Highlights

  • City View
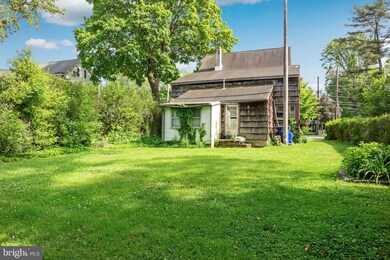
  • Carriage House
  • Backs to Trees or Woods
  • George C. Baker Elementary School Rated A
  • Traditional Floor Plan
  • Wood Flooring

About This Home

As of July 2022

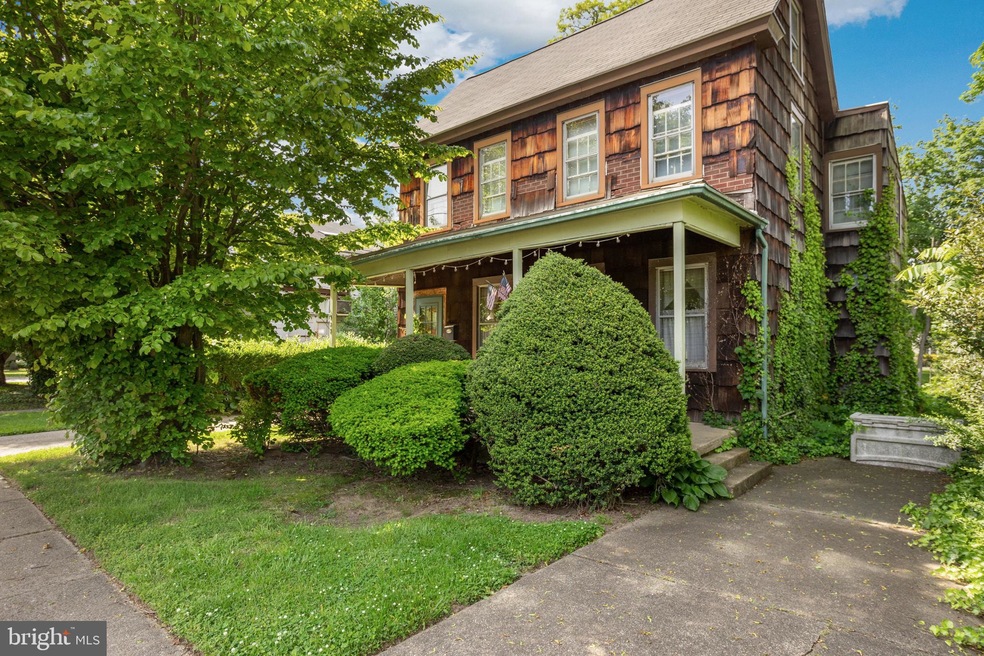

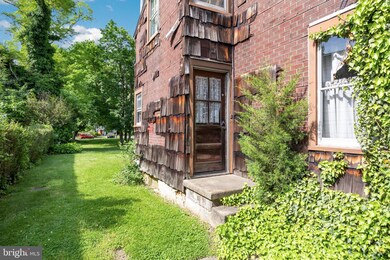
Looking for a special Moorestown location? Ready to tackle a major overhaul and renovate this property and transform it into your dream home, then this is the house for you! This home is in need of a major renovation and requires a special buyer(s) who can envision its potential and value after it has been rehabbed. This house is situated on a 50' x 130' lot and offers 1747 square feet of pure living space with 4 bedrooms and two full baths. This house is an Estate Sale and is being strictly sold "AS IS" condition and the seller will not make any repairs. The buyer(s) will be responsible for all township certifications and Certificate of Occupancy. Enter at your own risk! Property may not be cleaned out at settlement.

Last Agent to Sell the Property

Anthony Samarco

(215) 355-5565 homestarr@homestarrinc.com Homestarr Realty License #2293988 Listed on: 06/12/2022

Homestarr Realty

Last Buyer's Agent

Debra Simonsick

(856) 667-8100 cthomas999@aol.com Thomas Realty Inc. License #1541906

Thomas Realty Inc.
Create a Home Valuation Report for This Property
The Home Valuation Report is an in-depth analysis detailing your home's value as well as a comparison with similar homes in the area

Home Details

Home Type

  • Single Family

Est. Annual Taxes

  • $4,718

Year Built

  • Built in 1860

Lot Details

  • 7,998 Sq Ft Lot
  • Lot Dimensions are 50.00 x 130.00
  • Infill Lot
  • South Facing Home
  • Backs to Trees or Woods
  • Back and Side Yard
  • Property is in below average condition
  • Property is zoned R3, Single Family Dwelling

Home Design

  • Carriage House
  • Traditional Architecture
  • Entry on the 1st floor
  • Fixer Upper
  • Stone Foundation
  • Plaster Walls
  • Unfinished Walls
  • Frame Construction
  • Shingle Roof
  • Chimney Cap

Interior Spaces

  • 1,748 Sq Ft Home
  • Property has 2 Levels
  • Traditional Floor Plan
  • Beamed Ceilings
  • Ceiling Fan
  • Double Hung Windows
  • Living Room
  • Den
  • City Views
  • Washer and Dryer Hookup
  • Attic

Kitchen

  • Eat-In Country Kitchen
  • Gas Oven or Range

Flooring

  • Wood
  • Carpet
  • Vinyl

Bedrooms and Bathrooms

  • Bathtub with Shower

Basement

  • Dirt Floor
  • Laundry in Basement

Home Security

  • Storm Doors
  • Carbon Monoxide Detectors
  • Fire and Smoke Detector

Parking

  • 2 Parking Spaces
  • 2 Driveway Spaces
  • Surface Parking

Accessible Home Design

  • Halls are 36 inches wide or more
  • Doors swing in
  • Doors are 32 inches wide or more
  • More Than Two Accessible Exits

Outdoor Features

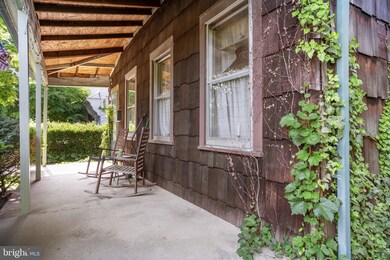
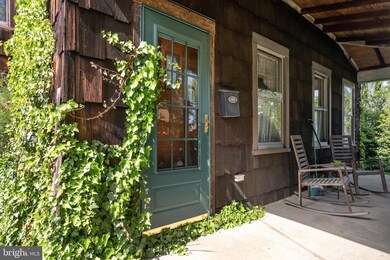
  • Porch
  • Awning

Schools

  • Moorestown High School

Utilities

  • Window Unit Cooling System
  • Forced Air Heating System
  • Heating System Uses Natural Gas
  • 100 Amp Service
  • Natural Gas Water Heater
  • No Septic System
  • Phone Available
  • Cable TV Available

Community Details

  • No Home Owners Association

Listing and Financial Details

  • Tax Lot 00003
  • Assessor Parcel Number 22-02109-00003

Home Details

Home Type

Single Family

Est. Annual Taxes

$4,718

Year Built

Built in 1860

Lot Details

7,998 Sq Ft Lot

Listing Details

  • Property Type: Residential
  • Structure Type: Detached
  • Architectural Style: Carriage House, Traditional
  • Accessibility Features: 2+ Access Exits, 36"+ Wide Halls, 32"+ Wide Doors, Doors - Swing In
  • Ownership: Fee Simple
  • Home Warranty: No
  • New Construction: No
  • Story List: Lower 1, Main, Upper 1
  • Federal Flood Zone: No
  • Year Built: 1860
  • Automatically Close On Close Date: No
  • Building Winterized: No
  • Special Features: None
  • Property Sub Type: Detached

Interior Features

  • Appliances: Oven/Range - Gas, Water Heater
  • Entry Floor: 1
  • Flooring Type: Carpet, Hardwood, Vinyl
  • Interior Amenities: Attic, Carpet, Ceiling Fan(s), Exposed Beams, Floor Plan - Traditional, Kitchen - Eat-In, Kitchen - Country, Tub Shower
  • Window Features: Double Hung
  • Fireplace: No
  • Door Features: Storm
  • Wall Ceiling Types: Unfinished Walls, Plaster Walls, Dry Wall
  • Foundation Details: Stone
  • Levels Count: 2
  • Room List: Living Room, Bedroom 2, Bedroom 3, Bedroom 4, Kitchen, Den, Basement, Bathroom 1, Bathroom 2
  • Basement: Yes
  • Basement Type: Dirt Floor
  • Basement Footprint Percent: 75.00
  • Laundry Type: Hookup, Basement
  • Total Sq Ft: 1748
  • Living Area Sq Ft: 1748
  • Price Per Sq Ft: 148.68
  • Above Grade Finished Sq Ft: 1748
  • Above Grade Finished Area Units: Square Feet

Beds/Baths

  • Bedrooms: 4
  • Main Level Bedrooms: 1
  • Total Bathrooms: 2
  • Full Bathrooms: 2
  • Main Level Bathrooms: 1.00
  • Upper Level Bathrooms: 1
  • Upper Level Bathrooms: 1.00
  • Main Level Full Bathrooms: 1

Exterior Features

  • Other Structures: Above Grade, Below Grade
  • Construction Materials: Frame
  • Exterior Features: Awning(s), Chimney Cap(s), Sidewalks, Street Lights
  • Road Surface Type: Black Top
  • Roof: Shingle
  • Spa: No
  • View: City, Street
  • Water Access: No
  • Waterfront: No
  • Water Oriented: No
  • Pool: No Pool
  • Tidal Water: No
  • Water View: No

Garage/Parking

  • Garage: No
  • Parking Features: Surface
  • Total Garage And Parking Spaces: 2
  • Type Of Parking: Driveway
  • Number of Spaces in Driveway: 2

Utilities

  • Central Air Conditioning: No
  • Cooling Fuel: Electric
  • Cooling Type: Window Unit(s)
  • Electric Service: 100 Amp Service
  • Heating Fuel: Natural Gas
  • Heating Type: Forced Air
  • Heating: Yes
  • Hot Water: Natural Gas
  • Security: Carbon Monoxide Detector(s), Smoke Detector
  • Sewer/Septic System: No Septic System
  • Utilities: Cable Tv, Cable Tv Available, Electric Available, Natural Gas Available, Phone, Sewer Available
  • Water Source: Public
  • Municipal Trash: No
  • Internet Services: Cable

Condo/Co-op/Association

  • Condo Co-Op Association: No
  • HOA: No
  • Senior Community: No

Fee Information

  • Loss Mitigation Fee?: No

Schools

  • High School Source: 3rd Party
  • School District Source: 3rd Party
  • High School: MOORESTOWN

Lot Info

  • Horses: No
  • Additional Parcels: No
  • Improvement Assessed Value: 88600.00
  • Land Assessed Value: 84600.00
  • Lot Features: Backs To Trees, Rear Yard, Sideyard(s)
  • Lot Size Acres: 0.18
  • Lot Dimensions: 50.00 x 130.00
  • Lot Size Units: Square Feet
  • Lot Sq Ft: 7998.00
  • Outdoor Living Structures: Porch(es)
  • Property Condition: Major Rehab Needed, Below Average
  • Zoning: R3
  • Zoning Description: Single Family Dwelling

Green Features

  • Clean Green Assessed: No

Rental Info

  • Ground Rent Exists: No
  • Lease Considered: No
  • Pets: No Pet Restrictions
  • Pets Allowed: Yes
  • Vacation Rental: No
  • Property Manager: No

Tax Info

  • Assessor Parcel Number: 1683671
  • School Tax Pymnt Freq: Quarterly
  • Tax Annual Amount: 4717.97
  • Assessor Parcel Number: 22-02109-00003
  • Tax Lot: 00003
  • County Tax Payment Frequency: Quarterly
  • Tax Year: 2021

MLS Schools

  • School District Name: MOORESTOWN TOWNSHIP PUBLIC SCHOOLS

Home Values in the Area

Source: Public Records

Average Home Value in this Area


Source: Public Records

Agents Specializing in Moorestown, NJ

See All Agents

Property History

We collect this data history from publicly available records. To have your information removed, we recommend requesting removal directly through your county’s website.

Date Event Price List to Sale Price per Sq Ft
07/22/2022 07/22/22 Sold $259,150 -0.3% $148 / Sq Ft
06/28/2022 06/28/22 Pending -- -- --
06/12/2022 06/12/22 For Sale $259,900 -- $149 / Sq Ft
Source: Bright MLS

Agents Affiliated with this Home

  • Section Image
  • Section Image
See All Agents

Map

Source: Bright MLS

MLS Number: NJBL2027654

Bright MLS
Your Personal Tour Guide

Ask me questions while you tour the home.