
Brandi McKnight
RE/MAX Acadiana
(337) 341-8333
343 Total Sales
1 in Bendel Gardens
$305,000 Price

Estimated Value: $499,962 - $554,000
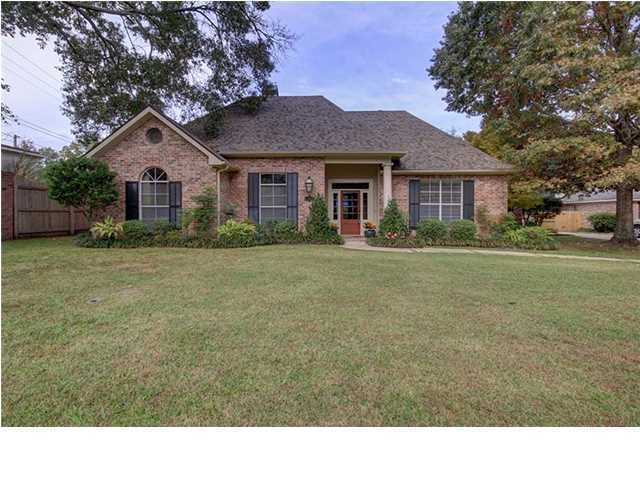
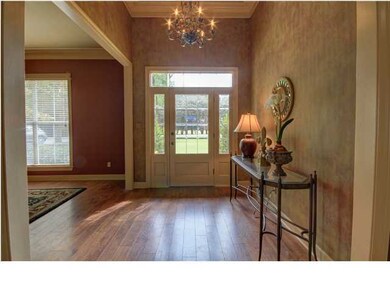
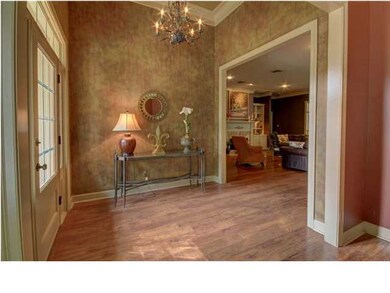
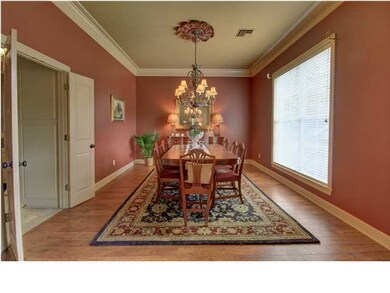
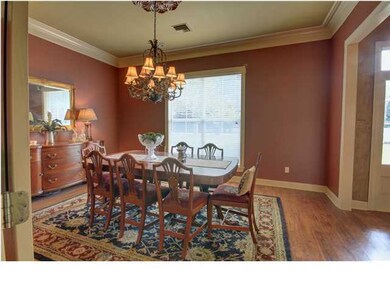
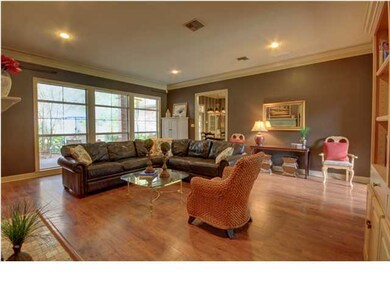
Beautiful upgrades. Wood throughout living areas, large tile in kitchen & adjacent areas. Double granite countertops in this decorator kitchen. Appliances stainless. Tons of storage. Split floor plan. Over sized living room with built ins & lovely renovated fireplace. Windows across rear with views of beautiful yard & patio. Totally cared for home and in pristine condition. A/C/Heat in outside storage in garage area.
Last Agent to Sell the Property
Melanie Lunn
Compass License #25920 Listed on: 11/10/2014
Co-Listed By
Kathleen Lunn
Compass License #995686385
We collect this data history from publicly available records. To have your information removed, we recommend requesting removal directly through your county’s website.
Brandi McKnight
RE/MAX Acadiana
(337) 341-8333
343 Total Sales
1 in Bendel Gardens
$305,000 Price
Lulu David
Lulu David Real Estate Co LLC
(337) 294-0552
151 Total Sales
2 in Bendel Gardens
$96K - $585K Price Range
William Landry
Keller Williams Realty Acadiana
(337) 486-3451
72 Total Sales
2 in Bendel Gardens
$54K - $289K Price Range
Michael Carr
Real Broker, LLC
(337) 294-0578
131 Total Sales
1 in Bendel Gardens
$66,500 Price
Asim Baloch
Weiser Realty & Property Managment, LLC
(337) 284-9164
59 Total Sales
2 in Bendel Gardens
$146K - $162K Price Range
Teresa Rainey
Real Broker, LLC
(337) 273-0893
97 Total Sales
3 in Bendel Gardens
$85K - $334K Price Range
We collect this data history from publicly available records. To have your information removed, we recommend requesting removal directly through your county’s website.
| Date | Buyer | Sale Price | Title Company |
|---|---|---|---|
| $390,000 | American Title Company Llc |
We collect this data history from publicly available records. To have your information removed, we recommend requesting removal directly through your county’s website.
| Date | Status | Borrower | Loan Amount |
|---|---|---|---|
| Open | $376,057 |
We collect this data history from publicly available records. To have your information removed, we recommend requesting removal directly through your county’s website.
| Date | Event | Price | List to Sale | Price per Sq Ft |
|---|---|---|---|---|
| 01/30/2015 01/30/15 | Sold | -- | -- | -- |
| 12/15/2014 12/15/14 | Pending | -- | -- | -- |
| 11/10/2014 11/10/14 | For Sale | $399,000 | -- | $143 / Sq Ft |
We collect this data history from publicly available records. To have your information removed, we recommend requesting removal directly through your county’s website.
| Year | Tax Paid | Tax Assessment Tax Assessment Total Assessment is a certain percentage of the fair market value that is determined by local assessors to be the total taxable value of land and additions on the property. | Land | Improvement |
|---|---|---|---|---|
| 2025 | $4,076 | $39,182 | $5,035 | $34,147 |
| 2024 | $3,082 | $39,182 | $5,035 | $34,147 |
| 2023 | $3,082 | $37,869 | $5,035 | $32,834 |
| 2022 | $3,962 | $37,869 | $5,035 | $32,834 |
| 2021 | $3,976 | $37,869 | $5,035 | $32,834 |
| 2020 | $3,962 | $37,869 | $5,035 | $32,834 |
| 2019 | $2,503 | $37,869 | $5,035 | $32,834 |
| 2018 | $3,233 | $37,869 | $5,035 | $32,834 |
| 2017 | $3,229 | $37,869 | $5,035 | $32,834 |
| 2015 | $2,533 | $35,870 | $7,880 | $27,990 |
| 2013 | -- | $31,060 | $7,880 | $23,180 |
M
Seller's Agent in 2015
Melanie Lunn
Compass
K
Seller Co-Listing Agent in 2015
Kathleen Lunn
Compass
M
Buyer's Agent in 2015
Missy Guilliot
Latter & Blum
(337) 233-9700
3 in this area
66 Total Sales
Source: REALTOR® Association of Acadiana
MLS Number: 14258433
APN: 6090719
Disclaimer: Certain information contained herein is derived from information provided by parties other than Homes.com. All information provided is deemed reliable, but is not guaranteed to be accurate and should be independently verified.
The data relating to real estate for sale on this web site comes in part from the IDX Program of the REALTOR® Association of Acadiana’ MLS. IDX information is provided exclusively for consumers' personal, non-commercial use and may not be used for any purpose other than to identify prospective properties consumers may be interested in purchasing. Information deemed reliable, but not guaranteed accurate.
Ask me questions while you tour the home.