
Ronald Burkhart
Coldwell Banker Realty
(223) 217-5937
165 Total Sales
3 in Leola
$235K - $278K Price Range


Estimated Value: $387,742
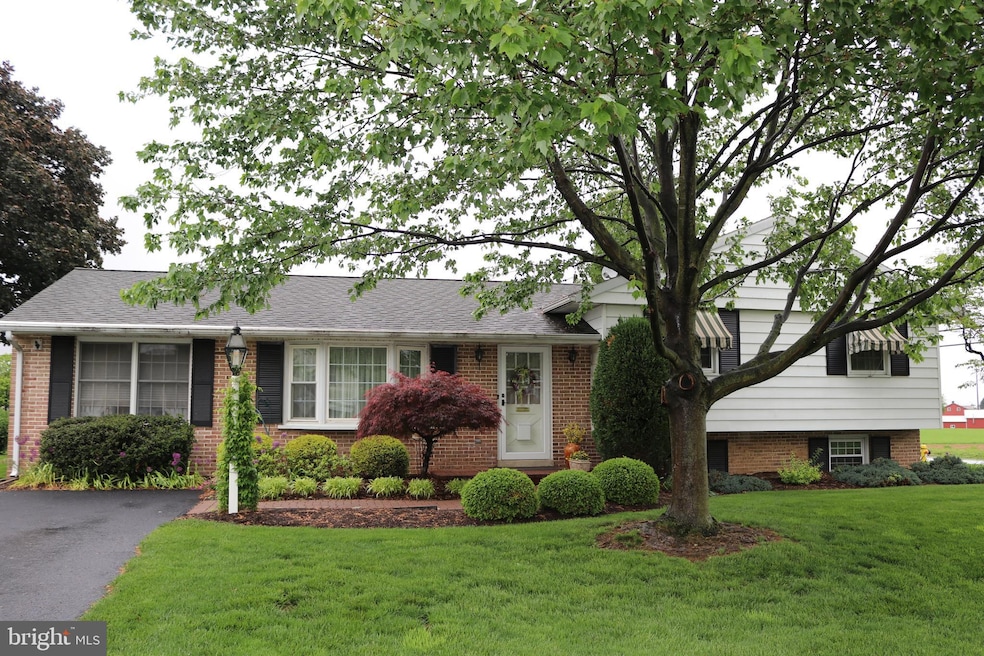
Welcome to 321 Bareview Drive — a charming, well-maintained home nestled on a spacious corner lot in the heart of Leola! This solid home offers multiple living areas, 3–4 bedrooms, and a detached garage, all wrapped in timeless character. The main level has a formal dining room (family room), and a cozy sitting area, providing flexible options to fit your lifestyle. With entrances to the sunroom from the now dining area and the kitchen, it makes it convenient to entertain and enjoy the back yard. The current owners use a large room as a formal dining space, which could easily be converted to a second family room, opening to a bright sunroom — perfect for relaxing or entertaining. The lower level also includes a potential fourth bedroom which is next to the second family room. You’ll appreciate the attention to detail, from the lighted front pathway, hardwood floors (under existing carpets in hallway, upper level bedrooms and sitting room) and beautiful landscaping to the spacious deck outfitted with ambient lighting on a timer — ideal for summer evenings. The detached garage offers additional storage, hobby space, a full bathroom, and its own electric meter, making it as functional as it is versatile. "They just don’t make them like this anymore." With solid construction, a lovingly cared-for interior, and a generous outdoor setting, this home is truly move-in ready. Showings begin May 15th. Don’t miss this unique opportunity!
Last Agent to Sell the Property
(717) 735-8400 cpalancasteradmins@coldwellbankermoves.com Coldwell Banker Realty Listed on: 05/15/2025
Last Buyer's Agent
(717) 560-9100 klundquist@homesale.com Berkshire Hathaway HomeServices Homesale Realty License #RS228189L
We collect this data history from publicly available records. To have your information removed, we recommend requesting removal directly through your county’s website.
Ronald Burkhart
Coldwell Banker Realty
(223) 217-5937
165 Total Sales
3 in Leola
$235K - $278K Price Range
Anne M. Lusk
Lusk & Associates Sotheby's International Realty
(717) 935-8473
619 Total Sales
4 in Leola
$455K - $553K Price Range
Ashley Bleacher
Howard Hanna Real Estate Services - Lancaster
(223) 217-6212
255 Total Sales
1 in Leola
$293,000 Price
Marilyn Berger Shank
Keller Williams Elite
(717) 844-9893
111 Total Sales
1 in Leola
$359,900 Price
Nancy Downs
RE/MAX Evolved
(610) 890-5797
48 Total Sales
1 in Leola
$415,000 Price
Adam Reimers
Coldwell Banker Realty
(717) 807-7646
55 Total Sales
1 in Leola
$290,000 Price
We collect this data history from publicly available records. To have your information removed, we recommend requesting removal directly through your county’s website.
| Date | Buyer | Sale Price | Title Company |
|---|---|---|---|
| $380,000 | None Listed On Document |
We collect this data history from publicly available records. To have your information removed, we recommend requesting removal directly through your county’s website.
| Date | Status | Borrower | Loan Amount |
|---|---|---|---|
| Open | $272,000 | ||
| Closed | $262,500 | ||
| Previous Owner | $25,000 | ||
| Previous Owner | $66,000 |
We collect this data history from publicly available records. To have your information removed, we recommend requesting removal directly through your county’s website.
| Date | Event | Price | List to Sale | Price per Sq Ft |
|---|---|---|---|---|
| 06/27/2025 06/27/25 | Sold | $380,000 | +5.6% | $149 / Sq Ft |
| 05/18/2025 05/18/25 | Pending | -- | -- | -- |
| 05/15/2025 05/15/25 | For Sale | $359,900 | 0.0% | $141 / Sq Ft |
| 05/09/2025 05/09/25 | Price Changed | $359,900 | -- | $141 / Sq Ft |
We collect this data history from publicly available records. To have your information removed, we recommend requesting removal directly through your county’s website.
| Year | Tax Paid | Tax Assessment Tax Assessment Total Assessment is a certain percentage of the fair market value that is determined by local assessors to be the total taxable value of land and additions on the property. | Land | Improvement |
|---|---|---|---|---|
| 2026 | $3,926 | $185,400 | $67,600 | $117,800 |
| 2025 | $3,690 | $185,400 | $67,600 | $117,800 |
| 2024 | $3,690 | $185,400 | $67,600 | $117,800 |
| 2023 | $3,604 | $185,400 | $67,600 | $117,800 |
| 2022 | $3,458 | $185,400 | $67,600 | $117,800 |
| 2021 | $3,332 | $185,400 | $67,600 | $117,800 |
| 2020 | $3,332 | $185,400 | $67,600 | $117,800 |
| 2019 | $3,258 | $185,400 | $67,600 | $117,800 |
| 2018 | $4,774 | $185,400 | $67,600 | $117,800 |
| 2017 | $3,090 | $145,400 | $41,100 | $104,300 |
| 2016 | $3,090 | $145,400 | $41,100 | $104,300 |
| 2015 | $774 | $145,400 | $41,100 | $104,300 |
| 2014 | $2,061 | $145,400 | $41,100 | $104,300 |
L
Seller's Agent in 2025
Lydia Miller
Coldwell Banker Realty
(717) 278-1223
16 Total Sales
Buyer's Agent in 2025
Kris Lundquist
Berkshire Hathaway HomeServices Homesale Realty
(717) 413-9252
65 Total Sales
Source: Bright MLS
MLS Number: PALA2069366
APN: 210-14974-0-0000
Disclaimer: Certain information contained herein is derived from information provided by parties other than Homes.com. All information provided is deemed reliable, but is not guaranteed to be accurate and should be independently verified.
The data relating to real estate for sale on this website appears in part through the BRIGHT Internet Data Exchange program, a voluntary cooperative exchange of property listing data between licensed real estate brokerage firms, and is provided by BRIGHT through a licensing agreement.
Listing information is from various brokers who participate in the Bright MLS IDX program and not all listings may be visible on the site.
The property information being provided on or through the website is for the personal, non-commercial use of consumers and such information may not be used for any purpose other than to identify prospective properties consumers may be interested in purchasing.
Some properties which appear for sale on the website may no longer be available because they are for instance, under contract, sold or are no longer being offered for sale.
Property information displayed is deemed reliable but is not guaranteed.
Copyright 2026 Bright MLS, Inc.
Ask me questions while you tour the home.