
Michael Fox
Carolina One Real Estate
(854) 205-5576
630 Total Sales
53 in Cane Bay Plantation
$300K - $735K Price Range
Estimated Value: $411,654
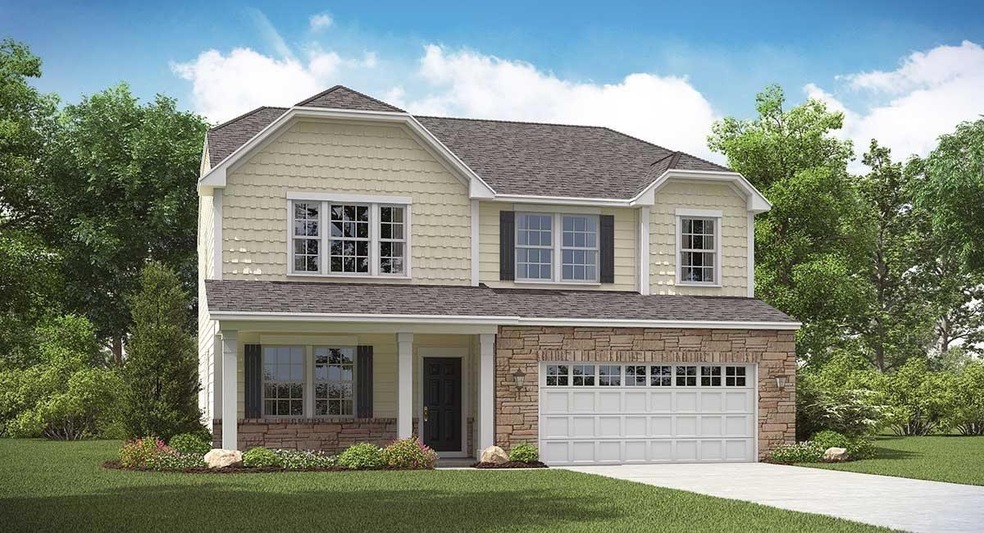
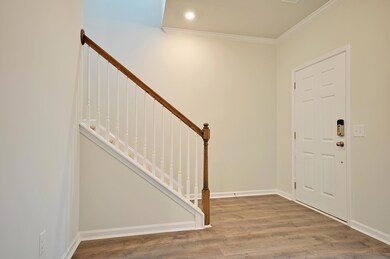
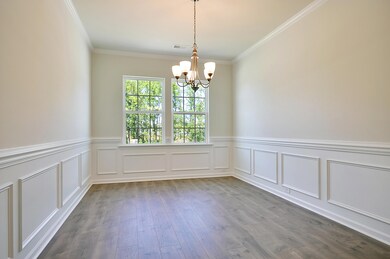
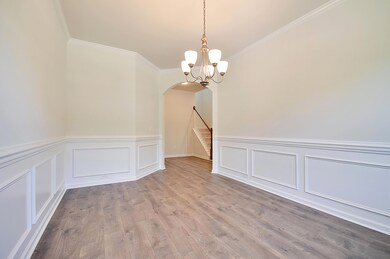
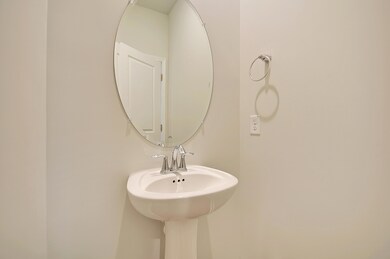
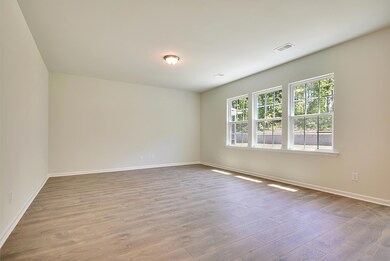
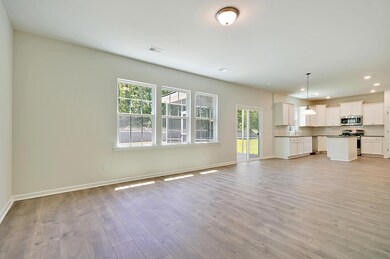
Beautiful, functional and economical all describe the Hanover plan. It's a comfortable size for a growing family or folks just looking for room to spread out. The foyer is welcoming with a perfect wall to display family photos or beautiful art work that you would love to see walking into your home everyday. There's a formal dining room with laminate floors and tons of natural light. The kitchen features gorgeous white painted cabinetry, granite counter tops, subway tile back splash and stainless steel appliances. This is a gas community so there is a gas range, gas tank less water heater and gas furnace - everything that you would want for comfort and efficiency. There's a huge loft at the top ofthe stairs that makes an excellent second living space and/or game room. The master bathroom has an over-sized, ceramic tiled shower and dual vanities. Lindera Preserve offers a lavish amount of amenities located on site. Living here is like living on a resort! With our beautiful resort style pool, dog park, nature trails, numerous play parks, pavilion, and lakes throughout the community. This home is under construction and is scheduled to be complete at late May 2019. Don't miss this opportunity to own a 4 bedroom home in Cane Bay's most popular neighborhood with all the nice features and designer finishes for under $300,000!!
Co-Listed By
Gina Garrard
Lennar Sales Corp. License #10886
We collect this data history from publicly available records. To have your information removed, we recommend requesting removal directly through your county’s website.
Michael Fox
Carolina One Real Estate
(854) 205-5576
630 Total Sales
53 in Cane Bay Plantation
$300K - $735K Price Range
Georgia Goodwin
Better Homes And Gardens Real Estate Palmetto
(410) 873-9602
35 Total Sales
1 in Cane Bay Plantation
$330,900 Price
Brooke Madsen
True Carolina Realty
(843) 790-2969
58 Total Sales
3 in Cane Bay Plantation
$308K - $574K Price Range
Kandi Mangual
RE/MAX Cornerstone
(843) 791-2432
609 Total Sales
21 in Cane Bay Plantation
$331K - $730K Price Range
Tracy Hatchell
RE/MAX Coast & Island
(843) 680-8386
78 Total Sales
17 in Cane Bay Plantation
$321K - $486K Price Range
Jim Hamilton
RE/MAX Southern Shores
(843) 680-8663
104 Total Sales
5 in Cane Bay Plantation
$251K - $529K Price Range
We collect this data history from publicly available records. To have your information removed, we recommend requesting removal directly through your county’s website.
| Date | Buyer | Sale Price | Title Company |
|---|---|---|---|
| $279,295 | None Available |
We collect this data history from publicly available records. To have your information removed, we recommend requesting removal directly through your county’s website.
| Date | Status | Borrower | Loan Amount |
|---|---|---|---|
| Open | $293,128 | ||
| Closed | $288,511 |
We collect this data history from publicly available records. To have your information removed, we recommend requesting removal directly through your county’s website.
| Date | Event | Price | List to Sale | Price per Sq Ft |
|---|---|---|---|---|
| 08/08/2019 08/08/19 | Sold | $279,295 | -2.4% | $113 / Sq Ft |
| 07/21/2019 07/21/19 | Pending | -- | -- | -- |
| 03/17/2019 03/17/19 | For Sale | $286,170 | -- | $116 / Sq Ft |
We collect this data history from publicly available records. To have your information removed, we recommend requesting removal directly through your county’s website.
| Year | Tax Paid | Tax Assessment Tax Assessment Total Assessment is a certain percentage of the fair market value that is determined by local assessors to be the total taxable value of land and additions on the property. | Land | Improvement |
|---|---|---|---|---|
| 2026 | $1,454 | $321,655 | $84,727 | $236,928 |
| 2025 | $1,454 | $12,866 | $3,389 | $9,477 |
| 2024 | $1,398 | $12,866 | $3,389 | $9,477 |
| 2023 | $1,398 | $12,866 | $3,389 | $9,477 |
| 2022 | $1,400 | $11,188 | $2,000 | $9,188 |
| 2021 | $1,435 | $11,190 | $2,000 | $9,188 |
| 2020 | $1,454 | $11,188 | $2,000 | $9,188 |
| 2019 | $260 | $10,752 | $2,000 | $8,752 |
J
Seller's Agent in 2019
Jenny Sain
Lennar Sales Corp.
(843) 270-9317
86 in this area
354 Total Sales
G
Seller Co-Listing Agent in 2019
Gina Garrard
Lennar Sales Corp.
Buyer's Agent in 2019
Jeff Cook
Jeff Cook Real Estate LPT Realty
(843) 501-0506
46 in this area
1,537 Total Sales
Source: CHS Regional MLS
MLS Number: 19007783
APN: 179-13-01-051
Disclaimer: Certain information contained herein is derived from information provided by parties other than Homes.com. All information provided is deemed reliable, but is not guaranteed to be accurate and should be independently verified.
The information is being provided by Charleston Trident MLS. Information deemed reliable but not guaranteed. Information is provided for consumers' personal, non-commercial use, and may not be used for any purpose other than the identification of potential properties for purchase. © 2026 Charleston Trident MLS. All Rights Reserved
Ask me questions while you tour the home.