NOT LISTED FOR SALE

Estimated Value: $595,162

4 Beds
2.5 Baths
2,099 Sq Ft
$284/Sq Ft Est. Value

Sale Details

Date Sold: May 14, 2018

Last sale price $340,000 $162 Per Sq Ft

Est. 75% increase in value since last sale

Current estimated payment $3,574 / mo

99 Days on Market

Highlights

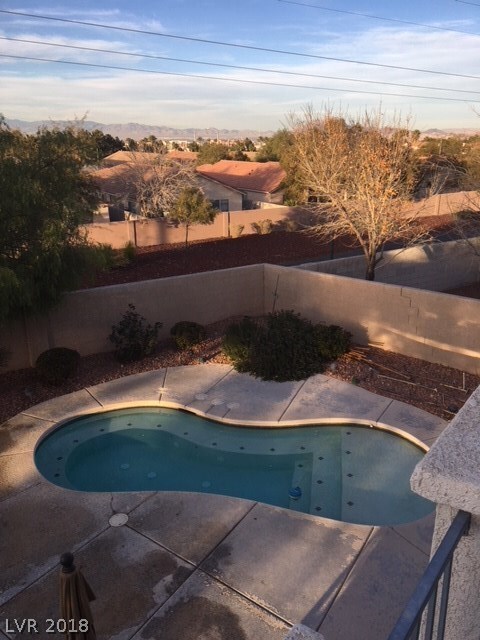
  • In Ground Pool
  • Gated Community
  • Balcony
  • John Vanderburg Elementary School Rated A-
  • Covered Patio or Porch
  • Cooling Available

About This Home

As of May 2018

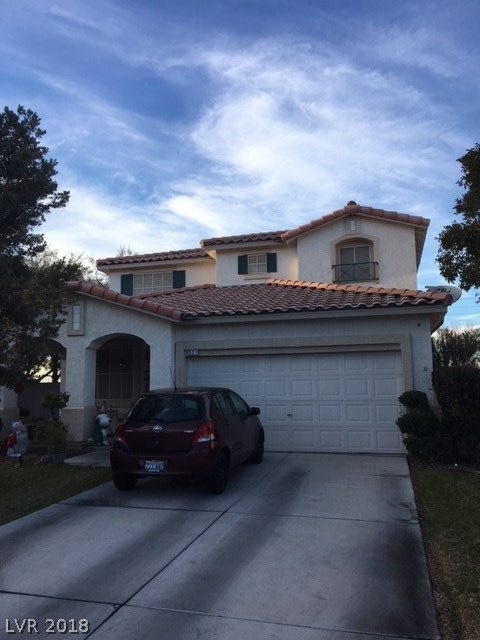
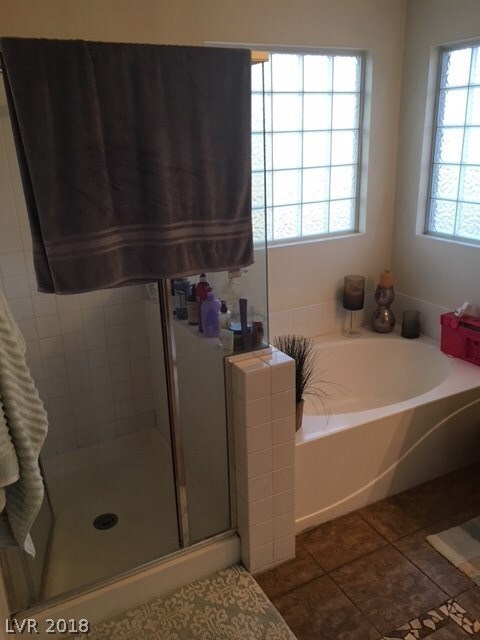
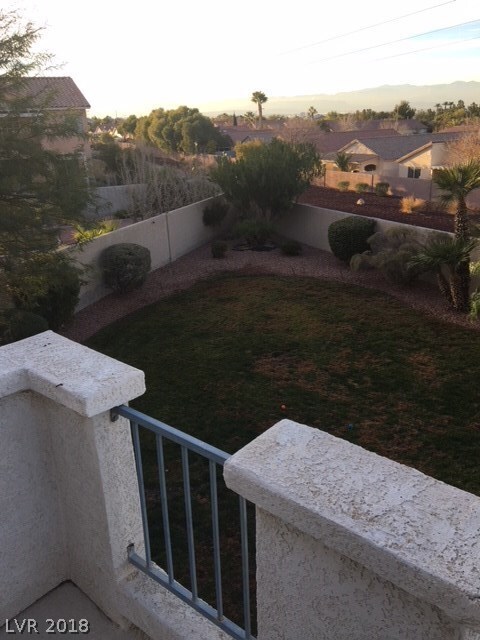

Beautiful home in a great neighborhood near numerous amenities such as shopping, dining and the Desert Willow Golf Course! This home is on a large lot and includes a balcony off the master bedroom, kitchen with island, spacious rooms, and great floor plan. This home is in a desirable area and has so much to offer. It is a must see.

Last Agent to Sell the Property

Rory Vohwinkel

Lawyers Realty of Nevada License #B.1001415 Listed on: 01/04/2018

Last Buyer's Agent

Jill Landess

BHHS Nevada Properties License #S.0054935

BHHS Nevada Properties

Home Details

Home Type

  • Single Family

Est. Annual Taxes

  • $1,959

Year Built

  • Built in 1998

Lot Details

  • 7,841 Sq Ft Lot
  • South Facing Home
  • Block Wall Fence
  • Landscaped
  • Back Yard Fenced and Front Yard
  • Property is in average condition

HOA Fees

Parking

  • 2 Car Garage
  • Inside Entrance
  • Garage Door Opener

Home Design

  • Tile Roof

Interior Spaces

  • 2,099 Sq Ft Home
  • 2-Story Property
  • Ceiling Fan
  • Gas Fireplace
  • Window Treatments
  • Family Room with Fireplace

Kitchen

  • Gas Range
  • Microwave
  • Disposal

Flooring

  • Carpet
  • Tile

Bedrooms and Bathrooms

  • 4 Bedrooms

Laundry

  • Laundry on main level
  • Gas Dryer Hookup

Outdoor Features

  • In Ground Pool
  • Balcony
  • Covered Patio or Porch

Schools

  • Twitchell Neil C Elementary School
  • Miller Bob Middle School
  • Coronado High School

Utilities

  • Cooling Available
  • Central Heating
  • Heating System Uses Gas
  • Underground Utilities

Community Details

Overview

  • Association fees include management
  • Copper Ridge Association, Phone Number (702) 736-9450
  • Green Valley Ranch Subdivision
  • The community has rules related to covenants, conditions, and restrictions

Security

  • Gated Community

Home Details

Home Type

Single Family

Est. Annual Taxes

$1,959

Year Built

Built in 1998

Lot Details

7,841 Sq Ft Lot

HOA Fees

$90 per month

Parking

2

Listing Details

  • Property Sub Type: Single Family Residence
  • Prop. Type: Residential
  • Lot Size Acres: 0.18
  • Subdivision Name: GREEN VALLEY RANCH
  • Directions: From 215 and Green Valley Pkwy: head South on Green Valley Pkwy. Right on Wingbrook, Right on Crisscross. Left on Chestnut Bluffs. Left on Brilliant Summit Circle.
  • Architectural Style: Two Story
  • Carport Y N: No
  • Garage Yn: Yes
  • Property Attached Yn: No
  • Building Stories: 2
  • Year Built Details: RESALE
  • Year Built: 1998
  • ResoPropertyType: Residential
  • Property Sub Type Additional: Single Family Residence
  • Association Fee 3 Frequency: Monthly
  • Special Features: 4108
  • Stories: 2
  • Year Built: 1998

Interior Features

  • Private Spa: No
  • Appliances: Disposal, Gas Range, Microwave
  • Full Bathrooms: 2
  • Half Bathrooms: 1
  • Total Bedrooms: 4
  • Fireplace Features: Family Room, Gas
  • Fireplaces: 1
  • Fireplace: Yes
  • Flooring: Carpet, Tile
  • Interior Amenities: Ceiling Fan(s), Window Treatments
  • Living Area: 2099.0

Exterior Features

  • Fencing: Block, Back Yard
  • Lot Features: Back Yard, Front Yard, Landscaped, < 1/4 Acre
  • Pool Features: In Ground, Private
  • Pool Private: Yes
  • Disclosures: Covenants/Restrictions Disclosure
  • Direction Faces: South
  • Exterior Features: Balcony, Patio
  • Patio And Porch Features: Balcony, Covered, Patio
  • Property Condition: Average Condition, Resale
  • Roof: Tile

Garage/Parking

  • Garage Spaces: 2.0
  • Parking Features: Garage Door Opener, Inside Entrance

Utilities

  • Laundry Features: Gas Dryer Hookup, Main Level
  • Security: Gated Community
  • Cooling: Electric
  • Cooling Y N: Yes
  • Heating: Central, Gas
  • Heating Yn: Yes
  • Electric: Photovoltaics None
  • Sewer: Public Sewer
  • Utilities: Underground Utilities
  • Water Source: Public

Condo/Co-op/Association

  • Senior Community: No
  • Amenities: Gated
  • Association Fee: 35.0
  • Association Fee Frequency: Monthly
  • Association Name: Copper Ridge
  • Phone: 702-736-9450
  • Association: Yes
  • ResoAssociationFeeFrequency: Monthly
  • HOA Fee 3: 55.0

Fee Information

  • Association Fee Includes: Association Management

Schools

  • Elementary School: Twitchell Neil C,Twitchell Neil C
  • High School: Coronado High
  • Middle Or Junior School: Miller Bob

Lot Info

  • Current Use: Residential
  • Horse Amenities: None
  • Lot Size Sq Ft: 7841.0
  • Zoning Description: Single Family
  • ResoLotSizeUnits: Acres

Tax Info

  • Tax Annual Amount: 1959.0

Ownership History

We collect this data history from publicly available records. To have your information removed, we recommend requesting removal directly through your county’s website.

Date Name Owned For Owner Type

Purchase Details

Closed on
Sep 23, 2024
Sold by
Bought by
Current Estimated Value
$595,162

Purchase Details

Listed on
Jan 4, 2018
Closed on
May 11, 2018
Sold by
Bought by
Seller's Agent
Rory Vohwinkel
Lawyers Realty of Nevada
Buyer's Agent
Jill Landess
BHHS Nevada Properties
List Price
$349,999
Sold Price
$340,000
Premium/Discount to List
-$9,999
-2.86%

Home Financials for this Owner

Home Financials are based on the most recent Mortgage that was taken out on this home.
Avg. Annual Appreciation
7.05%
Original Mortgage
$329,800
Interest Rate
0.0444%
Mortgage Type
New Conventional

Purchase Details

Closed on
May 11, 2005
Sold by
Bought by

Home Financials for this Owner

Home Financials are based on the most recent Mortgage that was taken out on this home.
Original Mortgage
$405,000
Interest Rate
0.0695%
Mortgage Type
Purchase Money Mortgage

Purchase Details

Closed on
May 9, 2005
Sold by
Bought by

Home Financials for this Owner

Home Financials are based on the most recent Mortgage that was taken out on this home.
Original Mortgage
$405,000
Interest Rate
0.0695%
Mortgage Type
Purchase Money Mortgage

Purchase Details

Closed on
Aug 11, 1998
Sold by
Bought by
Source: Public Records
Create a Home Valuation Report for This Property
The Home Valuation Report is an in-depth analysis detailing your home's value as well as a comparison with similar homes in the area

Home Values in the Area

Source: Public Records

Average Home Value in this Area


Source: Public Records

Purchase History

We collect this data history from publicly available records. To have your information removed, we recommend requesting removal directly through your county’s website.

Date Buyer Sale Price Title Company
-- None Listed On Document
$340,000 Equity Title Of Nevada
-- Fidelity National Title
$450,000 Fidelity National Title
$173,000 United Title
Source: Public Records

Mortgage History

We collect this data history from publicly available records. To have your information removed, we recommend requesting removal directly through your county’s website.

Date Status Borrower Loan Amount
Previous Owner $329,800
Previous Owner $411,200
Previous Owner $405,000
Source: Public Records

Property History

We collect this data history from publicly available records. To have your information removed, we recommend requesting removal directly through your county’s website.

Date Event Price List to Sale Price per Sq Ft
05/14/2018 05/14/18 Sold $340,000 -2.9% $162 / Sq Ft
04/14/2018 04/14/18 Pending -- -- --
01/04/2018 01/04/18 For Sale $349,999 -- $167 / Sq Ft
Source: Las Vegas REALTORS®

Tax History

We collect this data history from publicly available records. To have your information removed, we recommend requesting removal directly through your county’s website.

Year Tax Paid Tax Assessment Tax Assessment Total Assessment is a certain percentage of the fair market value that is determined by local assessors to be the total taxable value of land and additions on the property. Land Improvement
2026 $2,586 $130,206 $54,023 $76,183
2025 $2,408 $129,487 $52,185 $77,302
2024 $2,437 $129,487 $52,185 $77,302
2023 $2,437 $116,703 $43,365 $73,338
2022 $2,367 $104,580 $37,485 $67,095
2021 $2,298 $100,389 $36,383 $64,006
2020 $2,228 $98,691 $35,280 $63,411
2019 $2,130 $90,235 $28,298 $61,937
2018 $2,068 $85,174 $25,725 $59,449
2017 $2,431 $83,851 $23,520 $60,331
2016 $1,959 $79,876 $19,478 $60,398
2015 $1,954 $73,149 $14,700 $58,449
2014 $1,894 $63,418 $11,576 $51,842
Source: Public Records

Agents Affiliated with this Home

  • Section Image
  • Section Image
See All Agents

Map

Source: Las Vegas REALTORS®

MLS Number: 1956748

Las Vegas REALTORS®

APN: 178-19-811-085

Your Personal Tour Guide

Ask me questions while you tour the home.