
Sarah Bravo
Coldwell Banker Realty - Gundaker West Regional
(314) 463-4396
219 Total Sales
1 in Saint Clair
$277,500 Price

Estimated Value: $278,463
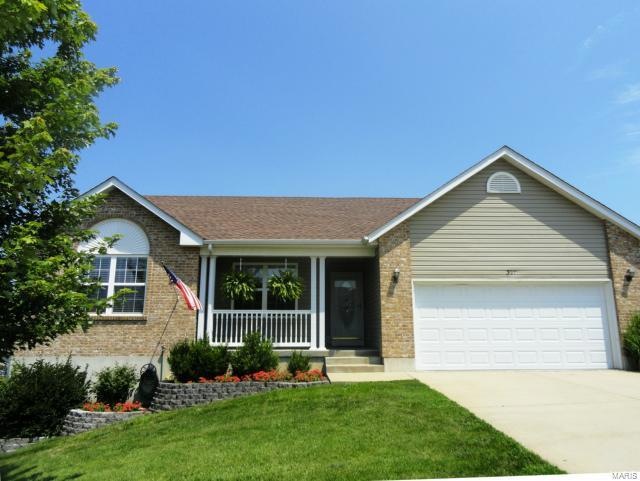
Newer Ranch home with over 1,940sf of living space in Village Greens waiting for new owners. This 3 Bedroom & 2 Bath Ranch has been beautifully landscaped. Front yard with Stone tiered flower beds & backyard with Upper & Lower Decks are surrounded by plantings. Nice garden spot in rear of home. The Open Floor plan offers plenty of space for entertaining. Master Bedroom Suite has double window seat great for reading. Master Bath has tub/shower combination. The Kitchen has Oak Cabinetry with glass back splash & Breakfast Bar. Large Pantry offers space for all the food. Main Floor Laundry is off the Kitchen. Open spindled staircase leads to the Lower Level with huge Family Room & Guest Room/Office with walk-out onto small patio. There is ample storage area in the LL with rough-in bath and area for another Bedroom. Come and enjoy this great place to Call Home!
Last Agent to Sell the Property
ReeceNichols Real Estate License #2003032040 Listed on: 02/03/2014
We collect this data history from publicly available records. To have your information removed, we recommend requesting removal directly through your county’s website.
Sarah Bravo
Coldwell Banker Realty - Gundaker West Regional
(314) 463-4396
219 Total Sales
1 in Saint Clair
$277,500 Price
Amie Ham
Coldwell Banker Realty - Gundaker
(636) 202-1332
49 Total Sales
1 in Saint Clair
$450,000 Price
Jason Camenzind
Coldwell Banker Realty - Gundaker
(314) 208-2090
24 Total Sales
1 in Saint Clair
$205,000 Price
Heather Bastunas
HD Real Estate LLC
(573) 677-9187
90 Total Sales
4 in Saint Clair
$135K - $335K Price Range
Kimberly Hawk
EXP Realty LLC
(417) 318-5106
114 Total Sales
14 in Saint Clair
$125K - $300K Price Range
Tammy Eigenman
Fox & Riley Real Estate
(636) 206-7801
90 Total Sales
1 in Saint Clair
$139,900 Price
We collect this data history from publicly available records. To have your information removed, we recommend requesting removal directly through your county’s website.
| Date | Buyer | Sale Price | Title Company |
|---|---|---|---|
| -- | None Available | ||
| Rice James L | $143,125 | None Available |
We collect this data history from publicly available records. To have your information removed, we recommend requesting removal directly through your county’s website.
| Date | Status | Borrower | Loan Amount |
|---|---|---|---|
| Open | $217,749 | ||
| Closed | Gibson Robert P | $210,000 | |
| Closed | Gibson Robert P | $152,000 | |
| Closed | Gibson Robert P | $130,964 | |
| Closed | Gibson Robert P | $153,000 |
We collect this data history from publicly available records. To have your information removed, we recommend requesting removal directly through your county’s website.
| Year | Tax Paid | Tax Assessment Tax Assessment Total Assessment is a certain percentage of the fair market value that is determined by local assessors to be the total taxable value of land and additions on the property. | Land | Improvement |
|---|---|---|---|---|
| 2025 | $1,534 | $33,258 | $0 | $0 |
| 2024 | $1,534 | $25,329 | $0 | $0 |
| 2023 | $1,444 | $25,329 | $0 | $0 |
| 2022 | $1,762 | $30,877 | $0 | $0 |
| 2021 | $1,759 | $30,877 | $0 | $0 |
| 2020 | $1,648 | $27,689 | $0 | $0 |
| 2019 | $1,634 | $27,689 | $0 | $0 |
| 2018 | $1,580 | $26,456 | $0 | $0 |
| 2017 | $1,579 | $26,456 | $0 | $0 |
| 2016 | $1,460 | $24,406 | $0 | $0 |
| 2015 | $1,346 | $24,406 | $0 | $0 |
| 2014 | $1,362 | $24,635 | $0 | $0 |
Seller's Agent in 2014
Carol Weber
ReeceNichols Real Estate
(314) 713-4820
32 Total Sales
Source: MARIS MLS
MLS Number: MIS14005382
APN: 22-7-360-4-019-083580
Disclaimer: Certain information contained herein is derived from information provided by parties other than Homes.com. All information provided is deemed reliable, but is not guaranteed to be accurate and should be independently verified.
All data is obtained from various sources and may not have been verified by broker or MLS GRID. Supplied Open House Information is subject to change without notice. All information should be independently reviewed and verified for accuracy. Properties may or may not be listed by the office/agent presenting the information. Some IDX listings have been excluded from this website.
Listings courtesy of MARIS MLS as distributed by MLS GRID.
Based on information submitted to the MLS GRID
Ask me questions while you tour the home.