
Lulu David
Lulu David Real Estate Co LLC
(337) 294-0552
151 Total Sales
1 in West End
$510,000 Price
Estimated Value: $164,000 - $183,888
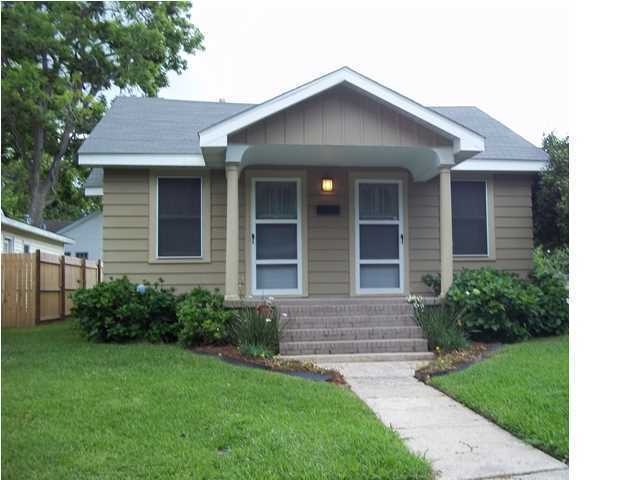
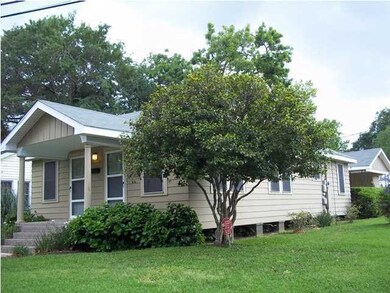
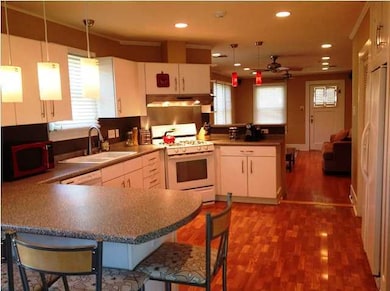
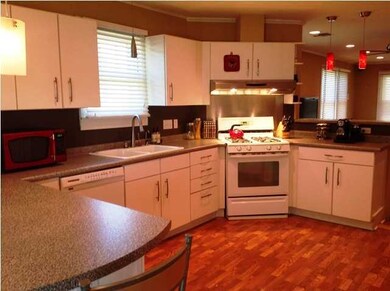
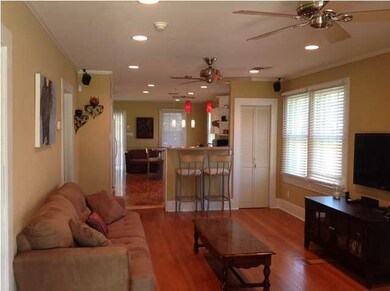
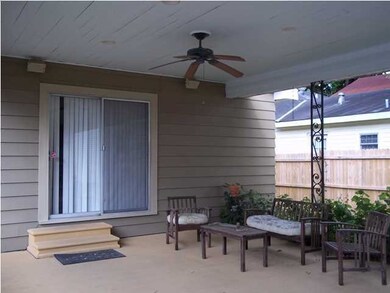
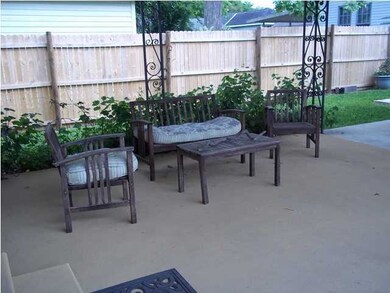
Perfectly charming! All the character you'd expect to find in a solidly constructed and well maintained pre- war era cottage is here, updated with quality finishes to surround you with all the ease of modern living! Beautifully restored oak strip flooring, recessed lighting, newer cabinets with under cabinet lighting, as well as tons of natural light and a snack bar between living and kitchen make this a light and airy place to live. On the purely practical side, new roof, new tankless water heater, disposal, all AC ductwork, window blinds and energy efficient screens and addition insulation have been added or replaced within the last 6 years. Bedroom are roomy and the bath features ceramic tile flooring and tub surround. Outdoor delights include nice corner lot, mature landscaping, spacious patio and breezeway style covered parking. All to this in a desirable, close-to-downtown location. Check this out, not to be missed! ous patio and breezeway style covered parking. All to this in a desirable, close-to-downtown location. Check this out, not to be missed!
Last Agent to Sell the Property
Debbie Gill
Coldwell Banker Pelican R.E. Listed on: 05/20/2013
Last Buyer's Agent
Marcee Dupre
Keller Williams Realty Acadiana
We collect this data history from publicly available records. To have your information removed, we recommend requesting removal directly through your county’s website.
Lulu David
Lulu David Real Estate Co LLC
(337) 294-0552
151 Total Sales
1 in West End
$510,000 Price
Carol Grindrod
CG Real Estate
(337) 492-0872
29 Total Sales
1 in West End
$288,000 Price
Michael Carr
Real Broker, LLC
(337) 294-0578
131 Total Sales
5 in West End
$40K - $288K Price Range
Teresa Rainey
Real Broker, LLC
(337) 273-0893
97 Total Sales
1 in West End
$153,000 Price
Matthew Delcambre
Keaty Real Estate Team
(337) 222-3105
178 Total Sales
1 in West End
$269,000 Price
AJ Francis
Real Broker, LLC
(337) 270-2828
102 Total Sales
1 in West End
$45,000 Price
We collect this data history from publicly available records. To have your information removed, we recommend requesting removal directly through your county’s website.
| Date | Buyer | Sale Price | Title Company |
|---|---|---|---|
| $137,500 | None Available | ||
| $137,500 | None Available |
We collect this data history from publicly available records. To have your information removed, we recommend requesting removal directly through your county’s website.
| Date | Status | Borrower | Loan Amount |
|---|---|---|---|
| Open | $110,000 | ||
| Previous Owner | $110,000 |
We collect this data history from publicly available records. To have your information removed, we recommend requesting removal directly through your county’s website.
| Date | Event | Price | List to Sale | Price per Sq Ft |
|---|---|---|---|---|
| 06/24/2013 06/24/13 | Sold | -- | -- | -- |
| 05/24/2013 05/24/13 | Pending | -- | -- | -- |
| 05/21/2013 05/21/13 | For Sale | $137,500 | -- | $117 / Sq Ft |
We collect this data history from publicly available records. To have your information removed, we recommend requesting removal directly through your county’s website.
| Year | Tax Paid | Tax Assessment Tax Assessment Total Assessment is a certain percentage of the fair market value that is determined by local assessors to be the total taxable value of land and additions on the property. | Land | Improvement |
|---|---|---|---|---|
| 2025 | $1,476 | $14,191 | $1,987 | $12,204 |
| 2024 | $843 | $14,191 | $1,987 | $12,204 |
| 2023 | $843 | $13,003 | $1,987 | $11,016 |
| 2022 | $1,361 | $13,003 | $1,987 | $11,016 |
| 2021 | $1,365 | $13,003 | $1,987 | $11,016 |
| 2020 | $1,361 | $13,003 | $1,987 | $11,016 |
| 2019 | $454 | $13,003 | $1,987 | $11,016 |
| 2018 | $695 | $13,003 | $1,987 | $11,016 |
| 2017 | $694 | $13,003 | $1,987 | $11,016 |
| 2015 | $695 | $13,004 | $800 | $12,204 |
| 2013 | -- | $7,760 | $800 | $6,960 |
DG
Seller's Agent in 2013
Debbie Gill
Coldwell Banker Pelican R.E.
MD
Buyer's Agent in 2013
Marcee Dupre
Keller Williams Realty Acadiana
Source: REALTOR® Association of Acadiana
MLS Number: 13244500
APN: 6063955
Disclaimer: Certain information contained herein is derived from information provided by parties other than Homes.com. All information provided is deemed reliable, but is not guaranteed to be accurate and should be independently verified.
The data relating to real estate for sale on this web site comes in part from the IDX Program of the REALTOR® Association of Acadiana’ MLS. IDX information is provided exclusively for consumers' personal, non-commercial use and may not be used for any purpose other than to identify prospective properties consumers may be interested in purchasing. Information deemed reliable, but not guaranteed accurate.
Ask me questions while you tour the home.