
Anna Houppermans
John L. Scott Ashland
(458) 225-5253
51 Total Sales
2 in Croman Mill
$310K - $385K Price Range
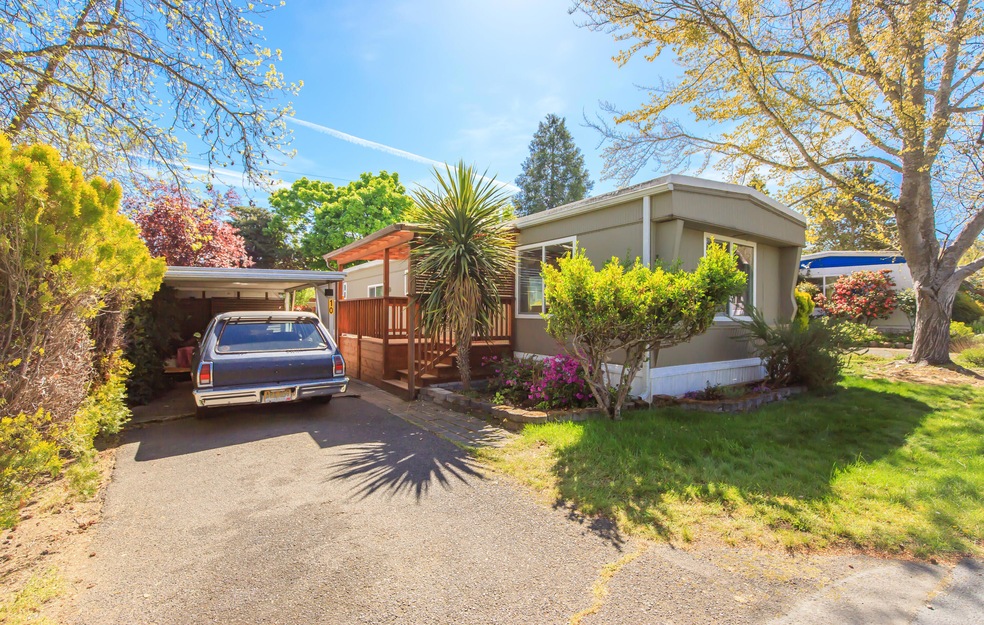
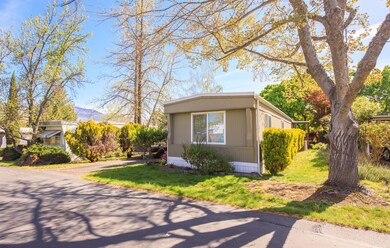
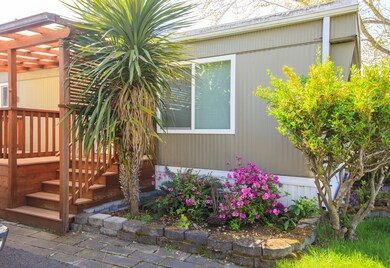
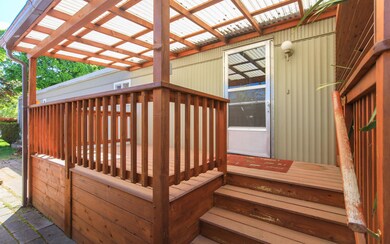
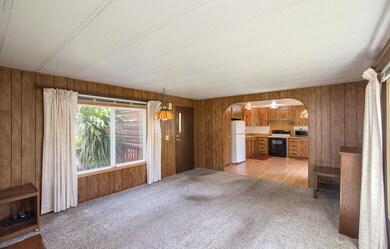
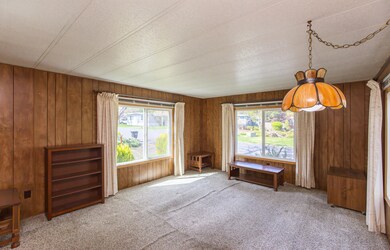
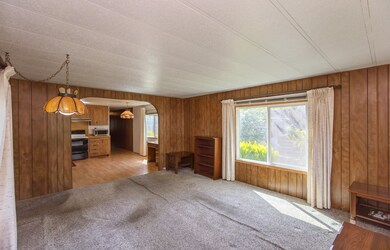
Summer is sensational at Wingspread #10. This all-ages park in Ashland features woods & water. Watch the geese bring up their young & wander the paths around the ponds. If two will do, then this 2 bedroom home is ideal for you. The living room has windows on all sides to flood the room with light. This space flows through an archway into a kitchen with easy-care laminate floors. There is plenty of room here for a dining table or a desk in the corner. A big pantry & lots of cabinets make storage a breeze. The main bedroom is at the back of the home. This home has been upgraded with double-paned vinyl windows. With no neighbors behind, the park-like backyard is private. You'll enjoy sipping lemonade on the large front porch overlooking the yard. Good things do come in small packages. This is one of them.
Last Agent to Sell the Property
Windermere Van Vleet & Associates License #990900003 Listed on: 05/10/2024
Anna Houppermans
John L. Scott Ashland
(458) 225-5253
51 Total Sales
2 in Croman Mill
$310K - $385K Price Range
Martin Huggins
Bespoke Real Estate
(541) 539-4299
31 Total Sales
1 in Croman Mill
$301,000 Price
Glen Thone
RE/MAX Integrity
(541) 275-5309
81 Total Sales
1 in Croman Mill
$105,000 Price
Rowe Real Estate Team
John L. Scott Ashland
(541) 631-4452
50 Total Sales
3 in Croman Mill
$355K - $650K Price Range
Jeffrey Nagel
Nestwell Real Estate
(541) 702-3697
117 Total Sales
4 in Croman Mill
$63K - $545K Price Range
Gibson Group
John L. Scott Ashland
(541) 631-4919
82 Total Sales
1 in Croman Mill
$435,000 Price
We collect this data history from publicly available records. To have your information removed, we recommend requesting removal directly through your county’s website.
| Date | Event | Price | List to Sale | Price per Sq Ft |
|---|---|---|---|---|
| 06/20/2024 06/20/24 | Sold | $73,500 | -8.1% | $80 / Sq Ft |
| 05/14/2024 05/14/24 | Pending | -- | -- | -- |
| 05/13/2024 05/13/24 | Price Changed | $80,000 | -5.9% | $87 / Sq Ft |
| 05/10/2024 05/10/24 | For Sale | $85,000 | -- | $92 / Sq Ft |
We collect this data history from publicly available records. To have your information removed, we recommend requesting removal directly through your county’s website.
| Year | Tax Paid | Tax Assessment Tax Assessment Total Assessment is a certain percentage of the fair market value that is determined by local assessors to be the total taxable value of land and additions on the property. | Land | Improvement |
|---|---|---|---|---|
| 2026 | $601 | $38,420 | $38,420 | |
| 2025 | $589 | $37,310 | $37,310 | |
| 2024 | $589 | $36,230 | $36,230 | |
| 2023 | $552 | $35,180 | $35,180 | |
| 2022 | $552 | $35,180 | $0 | $35,180 |
| 2021 | $534 | $34,160 | $0 | $34,160 |
| 2020 | $519 | $33,170 | $0 | $33,170 |
| 2019 | $511 | $31,280 | $0 | $31,280 |
| 2018 | $483 | $30,370 | $0 | $30,370 |
| 2017 | $463 | $30,370 | $0 | $30,370 |
| 2016 | $456 | $28,640 | $0 | $28,640 |
| 2015 | $436 | $28,640 | $0 | $28,640 |
| 2014 | $432 | $27,000 | $0 | $27,000 |
Seller's Agent in 2024
Dale Verger
Windermere Van Vleet & Associates
(541) 944-6707
13 in this area
154 Total Sales
SM
Buyer's Agent in 2024
susan Mead
John L. Scott Ashland
(541) 292-2651
3 in this area
30 Total Sales
Source: Oregon Datashare
MLS Number: 220182321
Disclaimer: Certain information contained herein is derived from information provided by parties other than Homes.com. All information provided is deemed reliable, but is not guaranteed to be accurate and should be independently verified.
© 2026 Oregon Datashare (KCAR | MLSCO | SOMLS). All rights reserved. The data relating to real estate for sale on this web site comes in part from the Internet Data Exchange Program of the Oregon Datashare. Real estate listings held by IDX Brokerage firms other than Ten-X are marked with the Internet Data Exchange logo or the Internet Data Exchange thumbnail logo and detailed information about them includes the name of the listing Brokers. Information provided is for consumers' personal, non-commercial use and may not be used for any purpose other than to identify prospective properties the viewer may be interested in purchasing. The consumer will not copy, retransmit nor redistribute any of the content from this website. Information provided is deemed reliable, but not guaranteed.
Ask me questions while you tour the home.