
Kim Hanadel
Century 21 Action Plus Realty
(609) 891-3305
162 Total Sales
1 in Brick
$370,000 Price
Estimated Value: $1,751,572
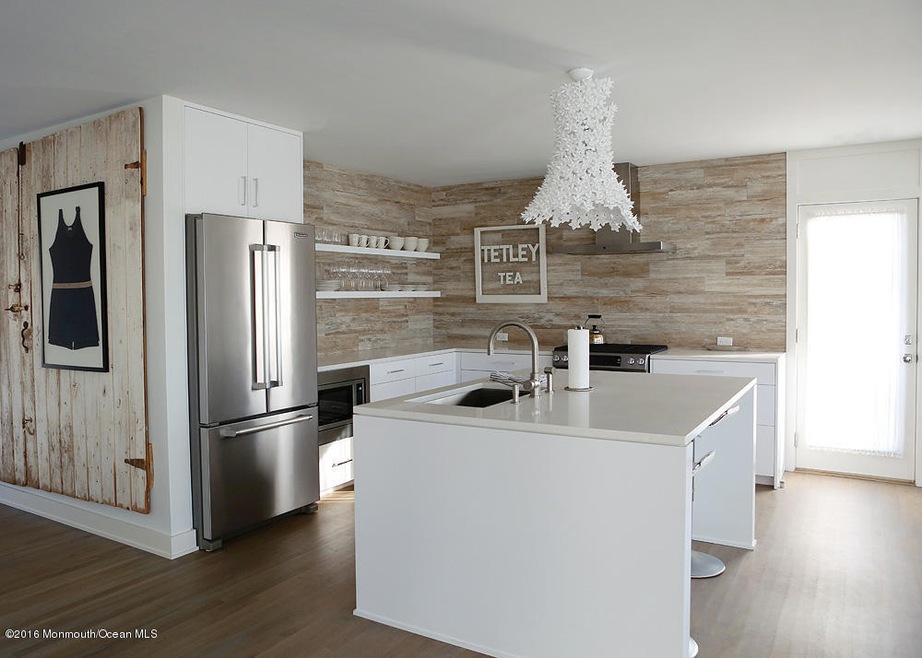
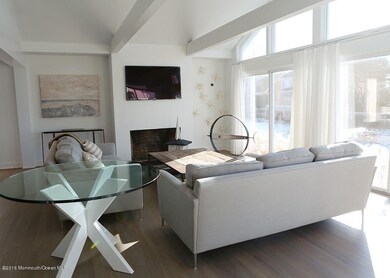
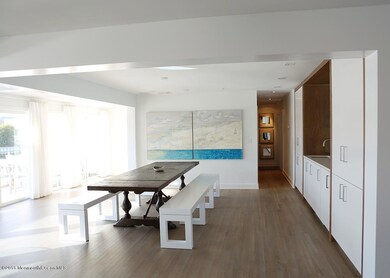
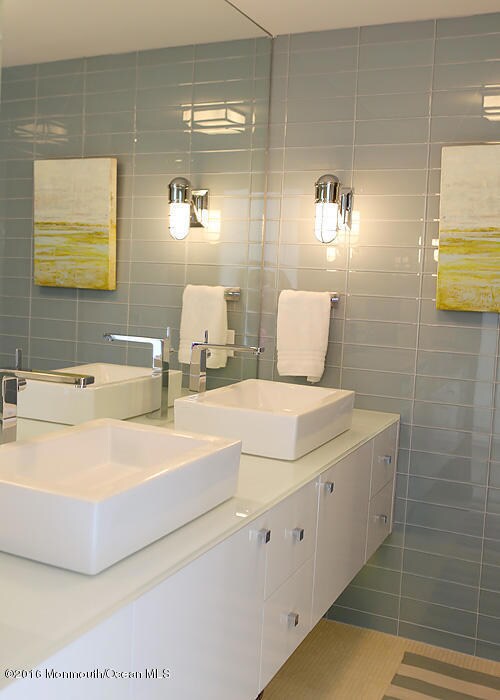
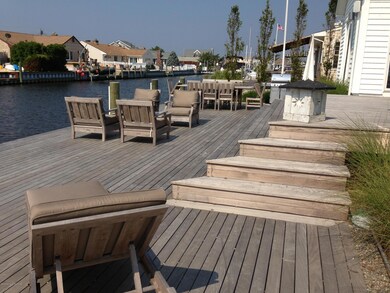
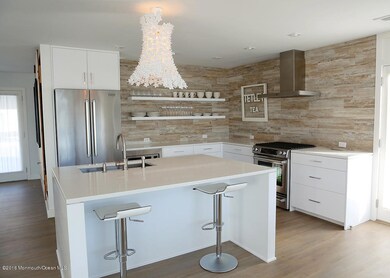
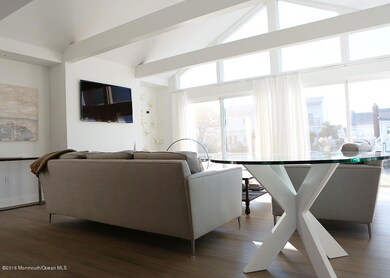
This open-concept living/dining area Ranch with vaulted ceilings was completely gutted and rebuilt with top-of-the line materials throughout in 2013. From the oversized two tier deck made of Ipe wood and replaced bulkhead and pilings that easily docks a 30 foot boat on the outside of the house, to the sleek kitchen with custom white high gloss lacquer cabinetry with caesarstone counters and wet bar cabinetry with ice maker and beverage wine cooler.The state of the art bathrooms have La Cava sinks and Dornbracht plumbing, Circa light sconces,custom cabinetry with glass and marble counters in glass tiled bathrooms. OFFERED PRICE INCLUDES LIFTING THE HOUSE to meet proposed FEMA + town requirements of AE-8 flood zone. High-end light fixtures and attached speakers included.A/C is 5ton system
Last Agent to Sell the Property
Maura Elia
Coldwell Banker Res. Brokerage Listed on: 05/23/2016
Last Buyer's Agent
Patricia Teresak
Childers Sotheby's Intl Realty License #8339591
We collect this data history from publicly available records. To have your information removed, we recommend requesting removal directly through your county’s website.
Kim Hanadel
Century 21 Action Plus Realty
(609) 891-3305
162 Total Sales
1 in Brick
$370,000 Price
Jack McHugh
RE/MAX Bay Point Realtors
(848) 420-9339
36 Total Sales
1 in Brick
$540,000 Price
Trish Gesswein
Houwzer LLC-Haddonfield
(848) 301-1594
294 Total Sales
1 in Brick
$369,900 Price
Leonora Caminiti
Compass New Jersey, LLC - Fair Haven
(848) 275-3735
88 Total Sales
3 in Brick
$370K - $550K Price Range
Ken Freeman
Heart of Gold Realty
(833) 675-0307
23 Total Sales
4 in Brick
$305K - $485K Price Range
Jackie Grieco
Compass New Jersey LLC
(848) 289-1622
83 Total Sales
1 in Brick
$439,000 Price
We collect this data history from publicly available records. To have your information removed, we recommend requesting removal directly through your county’s website.
| Date | Buyer | Sale Price | Title Company |
|---|---|---|---|
| $915,000 | -- | ||
| $785,000 | None Available | ||
| $320,000 | -- |
We collect this data history from publicly available records. To have your information removed, we recommend requesting removal directly through your county’s website.
| Date | Status | Borrower | Loan Amount |
|---|---|---|---|
| Open | $732,000 | ||
| Previous Owner | $624,000 |
We collect this data history from publicly available records. To have your information removed, we recommend requesting removal directly through your county’s website.
| Date | Event | Price | List to Sale | Price per Sq Ft |
|---|---|---|---|---|
| 04/21/2017 04/21/17 | Sold | $915,000 | -- | $479 / Sq Ft |
We collect this data history from publicly available records. To have your information removed, we recommend requesting removal directly through your county’s website.
| Year | Tax Paid | Tax Assessment Tax Assessment Total Assessment is a certain percentage of the fair market value that is determined by local assessors to be the total taxable value of land and additions on the property. | Land | Improvement |
|---|---|---|---|---|
| 2026 | $17,657 | $650,600 | $486,500 | $164,100 |
| 2025 | $17,657 | $650,600 | $486,500 | $164,100 |
| 2024 | $15,972 | $650,600 | $486,500 | $164,100 |
| 2023 | $15,764 | $650,600 | $486,500 | $164,100 |
| 2022 | $15,764 | $650,600 | $486,500 | $164,100 |
| 2021 | $15,432 | $650,600 | $486,500 | $164,100 |
| 2020 | $15,237 | $650,600 | $486,500 | $164,100 |
| 2019 | $14,983 | $650,600 | $486,500 | $164,100 |
| 2018 | $14,639 | $650,600 | $486,500 | $164,100 |
| 2017 | $14,242 | $650,600 | $486,500 | $164,100 |
| 2016 | $14,170 | $650,600 | $486,500 | $164,100 |
| 2015 | $13,799 | $650,600 | $486,500 | $164,100 |
| 2014 | $13,689 | $601,400 | $486,500 | $114,900 |
M
Seller's Agent in 2017
Maura Elia
Coldwell Banker Res. Brokerage
P
Buyer's Agent in 2017
Patricia Teresak
Childers Sotheby's Intl Realty
Source: MOREMLS (Monmouth Ocean Regional REALTORS®)
MLS Number: 21620405
APN: 07-00044-15-00011
Disclaimer: Certain information contained herein is derived from information provided by parties other than Homes.com. All information provided is deemed reliable, but is not guaranteed to be accurate and should be independently verified.
IDX information is provided exclusively for personal, non-commercial use, and may not be used for any purpose other than to identify prospective properties consumers may be interested in purchasing.
Information is deemed reliable but not guaranteed.
Ask me questions while you tour the home.