NOT LISTED FOR SALE

321 E 1st St Manzanola, CO 81058

Estimated Value: $71,990

4 Beds
2 Baths
1,145 Sq Ft
$63/Sq Ft Est. Value

Sale Details

Date Sold: October 16, 2025

Last sale price $70,000 $61 Per Sq Ft

Est. 3% increase in value since last sale

Current estimated payment $422 / mo

Highlights

  • RV Access or Parking
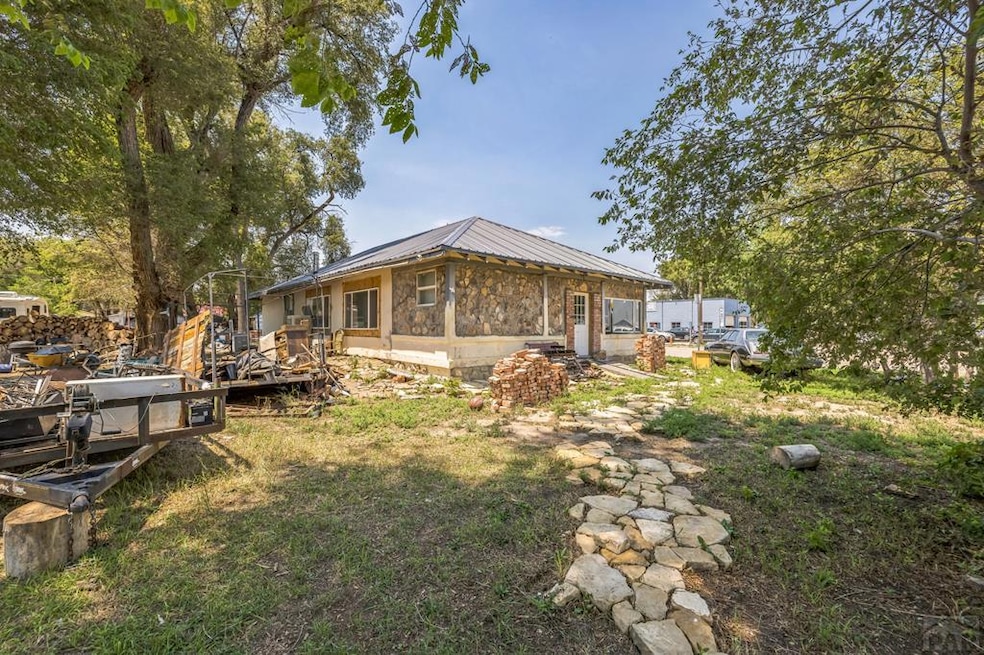
  • Ranch Style House
  • Lawn
  • Two Way Fireplace
  • Corner Lot
  • No HOA

About This Home

As of October 2025

Ranch-style home in Manzanola offering 4 bedrooms and 2 bathrooms on a single level. Interior features durable luxury vinyl plank flooring throughout and updated showers in each bathroom. Outside, you'll find ample parking with room for an RV and convenient alley access. This property presents solid bones and plenty of opportunity for customization. Priced to reflect its condition and potential—bring your vision and make it your own.

Last Agent to Sell the Property

Mason Buck

Keller Williams Realty Downtown Brokerage Phone: 7204841390 Listed on: 07/17/2025
Last Buyer's Agent

Tracey Martin

REMAX PROPERTIES (2) License #FA100028623

Create a Home Valuation Report for This Property
The Home Valuation Report is an in-depth analysis detailing your home's value as well as a comparison with similar homes in the area

Home Details

Home Type

  • Single Family

Year Built

  • Built in 1924

Lot Details

  • 14,985 Sq Ft Lot
  • Aluminum or Metal Fence
  • Corner Lot
  • Landscaped with Trees
  • Lawn
  • Garden
  • Property is zoned RE

Parking

  • 1 Car Detached Garage
  • RV Access or Parking

Home Design

  • Ranch Style House
  • Frame Construction
  • Metal Roof
  • Stucco
  • Lead Paint Disclosure

Interior Spaces

  • 1,145 Sq Ft Home
  • Ceiling Fan
  • Two Way Fireplace
  • Family Room with Fireplace
  • Living Room
  • Dining Room
  • Gas Oven or Range
  • Laundry on main level
  • Unfinished Basement

Flooring

  • No Floor Coverings
  • Tile Flooring

Bedrooms and Bathrooms

  • 4 Bedrooms
  • 2 Bathrooms

Utilities

  • Evaporated cooling system
  • Space Heater
  • Heating System Uses Natural Gas
  • Cable TV Available

Community Details

  • No Home Owners Association
  • Manzanola Subdivision

Home Details

Home Type

Single Family

Year Built

Built in 1924

Lot Details

0.34 Acres

Parking

1

Listing Details

  • Directions: CORNER OF 1ST STREET & HWY 50, MANZANOLA.
  • Prop. Type: Residential
  • Property Sub Type: Single Family Residence
  • Lot Size Acres: 0.344
  • Lot Size: 0.3444 acres
  • Road Surface Type: Paved
  • Subdivision Name: Manzanola
  • Above Grade Finished Sq Ft: 1398
  • Architectural Style: Ranch
  • Carport Y N: No
  • Garage Yn: Yes
  • New Construction: No
  • Year Built: 1924
  • Kitchen Level: Main
  • NAV29_Dining_Rm_Type: No
  • NAV29_Other_Rm1_Flooring: Unfinished
  • NAV29_rets_property_type: Residential
  • NAV29_Total_Below_Grade_ Sq Ft: 980
  • Special Features: None

Interior Features

  • Appliances: Refrigerator, Gas Range Oven
  • Interior Amenities: Ceiling Fan(s), Cable TV
  • Has Basement: Unfinished
  • Private Spa: No
  • Total Bedrooms: 4
  • Fireplace Features: Double Sided, Family Room
  • Fireplaces: 1
  • Fireplace: Yes
  • Flooring: Tile
  • Living Area: 1145
  • Window Features: Single Pane
  • Room Bedroom2 Level: Main
  • Room Bedroom3 Level: Main
  • Room Bedroom4 Level: Main
  • Dining Room Dining Room Level: Main
  • Room Family Room Level: Main
  • Living Room Living Room Level: Main
  • Master Bedroom Master Bedroom Level: Main

Exterior Features

  • Exterior Features: Garden Area-Rear
  • Roof: Metal
  • Fencing: Metal Fence-Rear
  • Lot Features: Corner Lot, Lawn-Front, Rock-Rear, Trees-Front, Trees-Rear
  • Disclosures: Lead Based Paint Disclosure, Property Disclosure Available
  • Construction Type: Frame, Stucco
  • Patio And Porch Features: None

Garage/Parking

  • Garage Spaces: 1
  • Attached Garage: No
  • Covered Parking Spaces: 1
  • Parking Features: 1 Car Garage Detached, RV Access/Parking
  • Total Parking Spaces: 1

Utilities

  • Cooling: Window Evaporative
  • Heating: Natural Gas, Space Heater
  • Sewer: Public Sewer
  • Laundry Features: Main, Vinyl
  • Cooling Y N: Yes
  • Heating Yn: Yes
  • Utilities: Cable Connected
  • Water Source: Public
  • Gas Company: SourceGas

Condo/Co-op/Association

  • Amenities: None
  • Association: No

Fee Information

  • Association Fee Includes: None

Schools

  • Junior High Dist: 3JT

Lot Info

  • Zoning: RE
  • Lot Size Sq Ft: 14984.64
  • Additional Parcels: No
  • Irrigation Water Rights: No

Multi Family

  • Above Grade Finished Area Units: Square Feet

Tax Info

  • Tax Annual Amount: 96

Ownership History

We collect this data history from publicly available records. To have your information removed, we recommend requesting removal directly through your county’s website.

Date Name Owned For Owner Type

Purchase Details

Listed on
Jul 17, 2025
Closed on
Oct 16, 2025
Sold by
Bought by
Seller's Agent
Mason Buck
Keller Williams Realty Downtown
Buyer's Agent
Tracey Martin
REMAX PROPERTIES (2)
List Price
$99,000
Sold Price
$70,000
Premium/Discount to List
-$29,000
-29.29%
Views
311
Current Estimated Value
$71,990

Home Financials for this Owner

Home Financials are based on the most recent Mortgage that was taken out on this home.
Estimated Appreciation
$1,990
Avg. Annual Appreciation
3.31%

Purchase Details

Closed on
Dec 13, 2021
Sold by
Bought by

Purchase Details

Closed on
Sep 26, 2008
Sold by
Bought by

Home Financials for this Owner

Home Financials are based on the most recent Mortgage that was taken out on this home.
Original Mortgage
$37,000
Interest Rate
4%
Mortgage Type
Purchase Money Mortgage
Source: Public Records

Purchase History

We collect this data history from publicly available records. To have your information removed, we recommend requesting removal directly through your county’s website.

Date Buyer Sale Price Title Company
$70,000 Stewart Title
-- None Available
$45,000 None Available
Source: Public Records

Mortgage History

We collect this data history from publicly available records. To have your information removed, we recommend requesting removal directly through your county’s website.

Date Status Borrower Loan Amount
Previous Owner $20,961
Previous Owner $37,000
Previous Owner $5,000
Source: Public Records

Property History

We collect this data history from publicly available records. To have your information removed, we recommend requesting removal directly through your county’s website.

Date Event Price List to Sale Price per Sq Ft
10/16/2025 10/16/25 Sold $70,000 -12.5% $61 / Sq Ft
09/22/2025 09/22/25 Price Changed $80,000 -8.6% $70 / Sq Ft
09/17/2025 09/17/25 Price Changed $87,500 -5.4% $76 / Sq Ft
09/03/2025 09/03/25 Price Changed $92,500 -2.6% $81 / Sq Ft
08/28/2025 08/28/25 Price Changed $95,000 -3.1% $83 / Sq Ft
08/20/2025 08/20/25 Price Changed $98,000 -1.0% $86 / Sq Ft
07/17/2025 07/17/25 For Sale $99,000 -- $86 / Sq Ft
Source: Pueblo Association of REALTORS®

Tax History

We collect this data history from publicly available records. To have your information removed, we recommend requesting removal directly through your county’s website.

Year Tax Paid Tax Assessment Tax Assessment Total Assessment is a certain percentage of the fair market value that is determined by local assessors to be the total taxable value of land and additions on the property. Land Improvement
2025 $329 $3,809 $0 $0
2024 $96 $1,176 $176 $1,000
2023 $96 $1,176 $176 $1,000
2022 $276 $3,448 $182 $3,266
2021 $279 $3,548 $188 $3,360
2020 $273 $3,516 $188 $3,328
2019 $273 $3,516 $188 $3,328
2018 $267 $3,442 $189 $3,253
2017 $267 $3,442 $189 $3,253
2016 $291 $3,767 $209 $3,558
2015 $256 $3,767 $209 $3,558
2014 $256 $2,976 $209 $2,767
Source: Public Records

Agents Affiliated with this Home

  • Section Image
  • Section Image
See All Agents

Map

Source: Pueblo Association of REALTORS®

MLS Number: 233528

Pueblo Association of REALTORS®

APN: 4377-261-27001

Your Personal Tour Guide

Ask me questions while you tour the home.