
Mrs. LILI LIU
Ten Thousand Realty
(240) 883-5822
23 Total Sales
1 in East Frederick
$425,000 Price


Estimated Value: $534,195
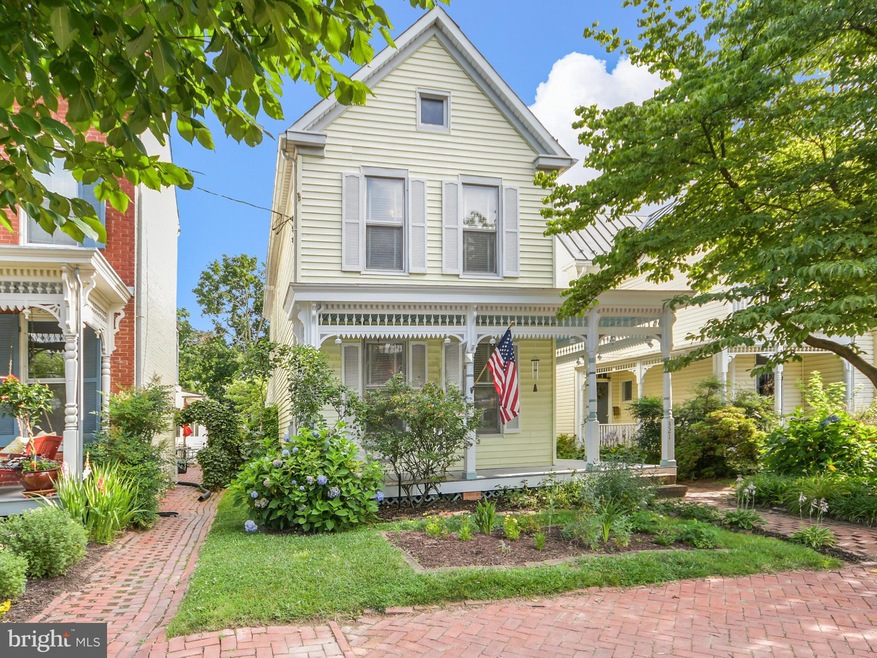
As soon as you see the front porch swing on this storybook Victorian East Third Street charmer, you will know you have to make it yours. It is rare to find a detached single-family home in the heart of the downtown Frederick Historic District. The inside is as charming as the outdoor surroundings. Graciously sized rooms, original refinished hardwood flooring, high ceilings, main level laundry, dual sided gas fireplace, pantry, second floor balcony, and generously sized closets. Plus, a deck for dining alfresco while overlooking the private brick patio and enchanting floral gardens. Includes an over-sized 1-car garage and additional parking for 1, as well as unmetered street parking. Within walking distance of restaurants, shops, and all downtown Frederick has to offer yet located on the quiet end of Third St. Being sold strictly “as is,” but this house has been well maintained and a tremendous amount of loving care has been poured into this home and it is ready for new ownership.
Last Agent to Sell the Property
(301) 662-6111 robertsheetsjr@msn.com Hutzell and Sheets Realty Associates License #39656 Listed on: 07/12/2023
We collect this data history from publicly available records. To have your information removed, we recommend requesting removal directly through your county’s website.
Mrs. LILI LIU
Ten Thousand Realty
(240) 883-5822
23 Total Sales
1 in East Frederick
$425,000 Price
J. D'Ann Melnick
EXP Realty, LLC
(737) 377-1271
135 Total Sales
1 in East Frederick
$725,346 Price
Carly Patla
Iron Valley Real Estate of Chambersburg
(717) 494-4064
159 Total Sales
1 in East Frederick
$537,789 Price
Chikia Barnes
Keller Williams Preferred Properties
(240) 363-2165
78 Total Sales
1 in East Frederick
$709,990 Price
Zarema Kumukova
Long & Foster Real Estate, Inc.
(240) 679-8648
42 Total Sales
1 in East Frederick
$325,000 Price
Matthew Brown
Keller Williams Capital Properties
(202) 517-2057
57 Total Sales
1 in East Frederick
$517,500 Price
We collect this data history from publicly available records. To have your information removed, we recommend requesting removal directly through your county’s website.
| Date | Buyer | Sale Price | Title Company |
|---|---|---|---|
| $520,000 | Keystone Title | ||
| $350,000 | -- | ||
| $165,000 | -- | ||
| $100,000 | -- |
We collect this data history from publicly available records. To have your information removed, we recommend requesting removal directly through your county’s website.
| Date | Status | Borrower | Loan Amount |
|---|---|---|---|
| Open | $468,000 |
We collect this data history from publicly available records. To have your information removed, we recommend requesting removal directly through your county’s website.
| Date | Event | Price | List to Sale | Price per Sq Ft |
|---|---|---|---|---|
| 08/04/2023 08/04/23 | Sold | $520,000 | +4.0% | $292 / Sq Ft |
| 07/12/2023 07/12/23 | For Sale | $499,900 | -- | $281 / Sq Ft |
We collect this data history from publicly available records. To have your information removed, we recommend requesting removal directly through your county’s website.
| Year | Tax Paid | Tax Assessment Tax Assessment Total Assessment is a certain percentage of the fair market value that is determined by local assessors to be the total taxable value of land and additions on the property. | Land | Improvement |
|---|---|---|---|---|
| 2026 | $6,700 | $393,633 | ||
| 2025 | $6,278 | $362,200 | $134,000 | $228,200 |
| 2024 | $6,278 | $337,733 | $0 | $0 |
| 2023 | $5,499 | $313,267 | $0 | $0 |
| 2022 | $5,212 | $288,800 | $114,000 | $174,800 |
| 2021 | $3,653 | $268,800 | $0 | $0 |
| 2020 | $3,653 | $248,800 | $0 | $0 |
| 2019 | $4,133 | $228,800 | $61,400 | $167,400 |
| 2018 | $4,095 | $224,633 | $0 | $0 |
| 2017 | $3,981 | $228,800 | $0 | $0 |
| 2016 | $3,952 | $216,300 | $0 | $0 |
| 2015 | $3,952 | $215,400 | $0 | $0 |
| 2014 | $3,952 | $214,500 | $0 | $0 |
R
Seller's Agent in 2023
Robert Sheets
Hutzell and Sheets Realty Associates
(301) 964-7063
3 in this area
19 Total Sales
Buyer's Agent in 2023
Matthew Rota
Keller Williams Realty Centre
(240) 529-3836
2 in this area
92 Total Sales
Source: Bright MLS
MLS Number: MDFR2037068
APN: 02-099349
Disclaimer: Certain information contained herein is derived from information provided by parties other than Homes.com. All information provided is deemed reliable, but is not guaranteed to be accurate and should be independently verified.
The data relating to real estate for sale on this website appears in part through the BRIGHT Internet Data Exchange program, a voluntary cooperative exchange of property listing data between licensed real estate brokerage firms, and is provided by BRIGHT through a licensing agreement.
Listing information is from various brokers who participate in the Bright MLS IDX program and not all listings may be visible on the site.
The property information being provided on or through the website is for the personal, non-commercial use of consumers and such information may not be used for any purpose other than to identify prospective properties consumers may be interested in purchasing.
Some properties which appear for sale on the website may no longer be available because they are for instance, under contract, sold or are no longer being offered for sale.
Property information displayed is deemed reliable but is not guaranteed.
Copyright 2026 Bright MLS, Inc.
Ask me questions while you tour the home.