
Victoria Cannizzo
REAL
(862) 829-3427
85 Total Sales
4 in Westfield
$360K - $1.1M Price Range
Estimated Value: $1,633,113
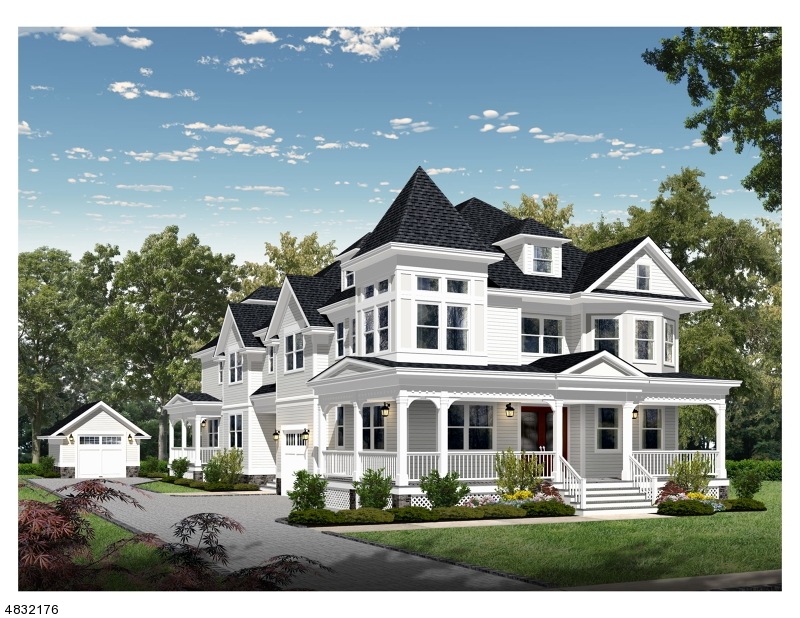
An inviting open front porch welcomes you into this gorgeous Victorian townhome offering 5 bedrooms and 4.1 baths. First floor formal living room and dining room. Family room with bay window open to gourmet, center island kitchen with stainless steel appliances and separate dining area. 1st floor bedroom with full bath and WIC. A powder room and mud room completes first level. Second floor master bedroom suite with bay window, WIC and luxurious master bath with double vanity, stall shower and tub. 3 additional bedrooms, one with en-suite bath and a full hall bath with double vanity complete this home. One car detached garage. Convenient to award winning downtown Westfield and NYC transportation.
We collect this data history from publicly available records. To have your information removed, we recommend requesting removal directly through your county’s website.
Victoria Cannizzo
REAL
(862) 829-3427
85 Total Sales
4 in Westfield
$360K - $1.1M Price Range
Sean Quinn
COMPASS NEW JERSEY, LLC
(862) 860-1996
46 Total Sales
2 in Westfield
$952K - $1.7M Price Range
Christine Morford
Berkshire Hathaway HomeServices Fox & Roach - Rumson
(727) 349-2909
114 Total Sales
2 in Westfield
$2,020,000 Price Range
Dahlia Wong
Coldwell Banker Residential Brokerage-Hillsborough
(848) 289-1051
107 Total Sales
1 in Westfield
$1,299,000 Price
Joseph Eberle
WEICHERT REALTORS
(908) 341-1581
180 Total Sales
1 in Westfield
$860,000 Price
Rosemarie Hughes
COLDWELL BANKER REALTY
(973) 564-0689
23 Total Sales
1 in Westfield
$876,000 Price
We collect this data history from publicly available records. To have your information removed, we recommend requesting removal directly through your county’s website.
| Date | Buyer | Sale Price | Title Company |
|---|---|---|---|
| $1,225,000 | Stewart Title | ||
| 321 Elm Street Condominium Association L | -- | None Listed On Document | |
| 321 Elm Street Condominium Assn Llc | -- | None Available | |
| Elegant Homes Nj Llc | $638,000 | -- |
We collect this data history from publicly available records. To have your information removed, we recommend requesting removal directly through your county’s website.
| Date | Status | Borrower | Loan Amount |
|---|---|---|---|
| Open | $857,500 | ||
| Previous Owner | Kas Elm Street Llc | $840,000 | |
| Previous Owner | Elegant Homes Nj Llc | $478,500 |
We collect this data history from publicly available records. To have your information removed, we recommend requesting removal directly through your county’s website.
| Date | Event | Price | List to Sale | Price per Sq Ft |
|---|---|---|---|---|
| 04/26/2021 04/26/21 | Sold | $1,225,000 | +2.1% | -- |
| 12/11/2020 12/11/20 | Pending | -- | -- | -- |
| 11/13/2020 11/13/20 | For Sale | $1,200,000 | 0.0% | -- |
| 11/11/2020 11/11/20 | Pending | -- | -- | -- |
| 05/09/2020 05/09/20 | For Sale | $1,200,000 | -- | -- |
We collect this data history from publicly available records. To have your information removed, we recommend requesting removal directly through your county’s website.
| Year | Tax Paid | Tax Assessment Tax Assessment Total Assessment is a certain percentage of the fair market value that is determined by local assessors to be the total taxable value of land and additions on the property. | Land | Improvement |
|---|---|---|---|---|
| 2026 | -- | -- | ||
| 2025 | -- | -- | ||
| 2024 | -- | -- | ||
| 2023 | -- | $0 | $0 | $0 |
| 2022 | $0 | $0 | $0 | $0 |
| 2021 | $12,432 | $0 | $0 | $0 |
| 2020 | $12,432 | $576,100 | $563,200 | $12,900 |
| 2019 | $12,386 | $576,100 | $563,200 | $12,900 |
| 2018 | $9,418 | $101,300 | $90,500 | $10,800 |
| 2017 | $9,949 | $107,600 | $90,500 | $17,100 |
| 2016 | $17,950 | $198,800 | $90,500 | $108,300 |
| 2015 | -- | $198,800 | $90,500 | $108,300 |
| 2014 | -- | $198,800 | $90,500 | $108,300 |
Seller's Agent in 2021
Jayne Bernstein
COLDWELL BANKER REALTY
(908) 301-2006
79 Total Sales
Source: Garden State MLS
MLS Number: 3631652
APN: 20-01003-0000-00009
Disclaimer: Certain information contained herein is derived from information provided by parties other than Homes.com. All information provided is deemed reliable, but is not guaranteed to be accurate and should be independently verified.
The data relating to real estate for sale on this website comes in part from the IDX Program of Garden State Multiple Listing Service, L.L.C. Real estate listings held by other brokerage firms are marked as IDX Listing.
Information deemed reliable but not guaranteed.
Copyright © 2026 Garden State Multiple Listing Service, L.L.C. All rights reserved.
Notice: The dissemination of listings on this website does not constitute the consent required by N.J.A.C. 11:5.6.1 (n) for the advertisement of listings exclusively for sale by another broker. Any such consent must be obtained in writing from the listing broker.
This information is being provided for Consumers’ personal, non-commercial use and may not be used for any purpose other than to identify prospective properties Consumers may be interested in purchasing.
Ask me questions while you tour the home.