
Seller's Agent in 2025
Martin Tippet
ExecuHome Realty
(410) 615-1126
49 Total Sales


Estimated Value: $458,146
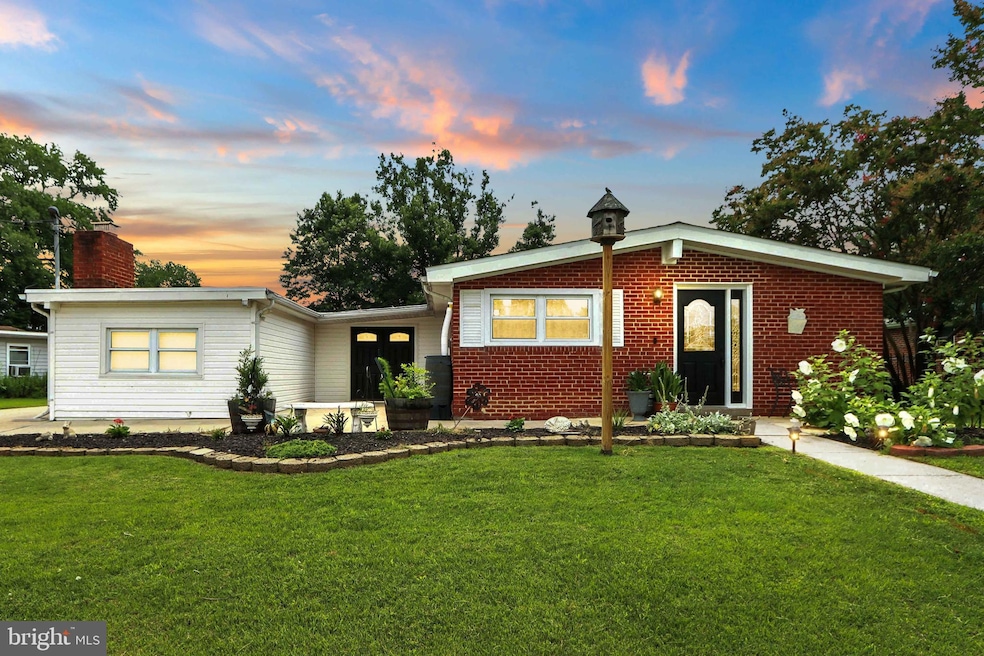
Welcome to your forever home at 321 Gloucester Dr, a stunning 4-bedroom, 2-bathroom gem! This meticulously maintained property has been -lovingly owned and upgraded- offering the perfect balance of comfort and functionality.
Step inside to discover a spacious and inviting interior, featuring a recently updated furnace (2021) with 2 zones for year-round comfort and extra ceiling insulation for energy efficiency. The heart of the home is the completely renovated kitchen (2021-2022), boasting luxurious leather-finish granite countertops, premium Kraftmaid plywood cabinets with heavy-duty slide-outs, top-of-the-line Samsung appliances, and a full pantry closet for ultimate organization. Flowing seamlessly from the kitchen, the living room, dining room, kitchen, and hall showcase commercial-grade Shaw waterproof LVP flooring, with waterproof LVP extending throughout the house for durability and style.
Outside, the expansive, partially fenced backyard is a private oasis, complete with raised garden beds for green thumbs, a mature pear tree, and a covered patio area for seamless outdoor entertaining. The large detached garage provides ample storage or workshop space, while the 7” thick concrete driveway is made with your RV dream in mind. Back inside there is a convenient mudroom with a sink, ideal for after your time in the yard.
This home comes with peace of mind, including a 50-year shingle roof warranty (paperwork available; excludes flat roof) and a Choice Home Warranty for added protection. Located in a vibrant community with no HOA restrictions. Don’t miss the chance to own this exceptional property that combines thoughtful modern upgrades with practical features, perfect for creating lasting memories. Schedule your private tour today and experience the best of Glen Burnie living!
Last Agent to Sell the Property
(443) 757-3400 execuhome@execuhome.com ExecuHome Realty License #637002 Listed on: 07/30/2025
We collect this data history from publicly available records. To have your information removed, we recommend requesting removal directly through your county’s website.
We collect this data history from publicly available records. To have your information removed, we recommend requesting removal directly through your county’s website.
| Date | Buyer | Sale Price | Title Company |
|---|---|---|---|
| $440,000 | Universal Title | ||
| $98,300 | -- |
We collect this data history from publicly available records. To have your information removed, we recommend requesting removal directly through your county’s website.
| Date | Event | Price | List to Sale | Price per Sq Ft |
|---|---|---|---|---|
| 08/29/2025 08/29/25 | Sold | $440,000 | -2.2% | $260 / Sq Ft |
| 07/30/2025 07/30/25 | For Sale | $450,000 | -- | $266 / Sq Ft |
We collect this data history from publicly available records. To have your information removed, we recommend requesting removal directly through your county’s website.
| Year | Tax Paid | Tax Assessment Tax Assessment Total Assessment is a certain percentage of the fair market value that is determined by local assessors to be the total taxable value of land and additions on the property. | Land | Improvement |
|---|---|---|---|---|
| 2025 | $2,566 | $311,900 | $151,900 | $160,000 |
| 2024 | $2,497 | $290,200 | ||
| 2023 | $2,406 | $268,500 | $0 | $0 |
| 2022 | $2,229 | $246,800 | $136,900 | $109,900 |
| 2020 | $2,123 | $241,467 | $0 | $0 |
| 2019 | $2,083 | $238,800 | $131,900 | $106,900 |
| 2018 | $2,199 | $216,867 | $0 | $0 |
| 2017 | $1,937 | $194,933 | $0 | $0 |
| 2016 | -- | $173,000 | $0 | $0 |
| 2015 | -- | $172,800 | $0 | $0 |
| 2014 | -- | $172,600 | $0 | $0 |
Seller's Agent in 2025
Martin Tippet
ExecuHome Realty
(410) 615-1126
49 Total Sales
Buyer's Agent in 2025
Marissa Merrick
LPT Realty, LLC
(443) 243-8814
42 Total Sales
Source: Bright MLS
MLS Number: MDAA2120612
APN: 03-470-19749005
Disclaimer: Certain information contained herein is derived from information provided by parties other than Homes.com. All information provided is deemed reliable, but is not guaranteed to be accurate and should be independently verified.
The data relating to real estate for sale on this website appears in part through the BRIGHT Internet Data Exchange program, a voluntary cooperative exchange of property listing data between licensed real estate brokerage firms, and is provided by BRIGHT through a licensing agreement.
Listing information is from various brokers who participate in the Bright MLS IDX program and not all listings may be visible on the site.
The property information being provided on or through the website is for the personal, non-commercial use of consumers and such information may not be used for any purpose other than to identify prospective properties consumers may be interested in purchasing.
Some properties which appear for sale on the website may no longer be available because they are for instance, under contract, sold or are no longer being offered for sale.
Property information displayed is deemed reliable but is not guaranteed.
Copyright 2026 Bright MLS, Inc.
Ask me questions while you tour the home.