
Mandy Delerme
Lusso Realty
(828) 672-2329
81 Total Sales
2 in Leicester
$508K - $560K Price Range
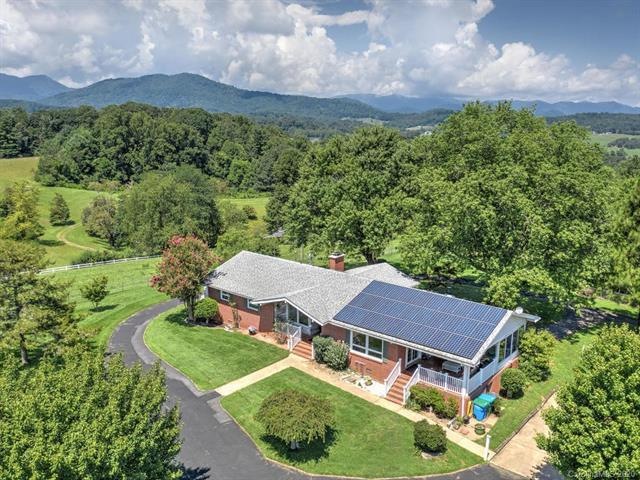


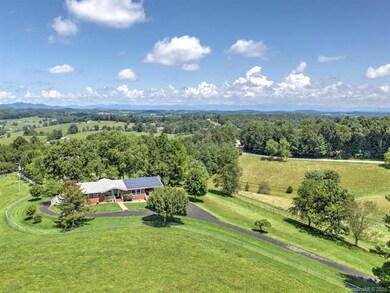
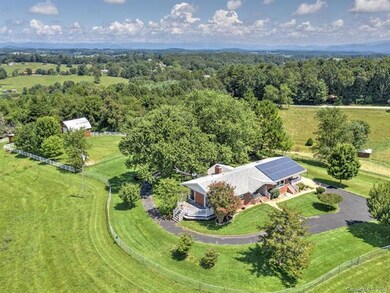
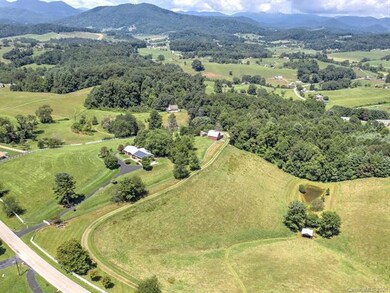
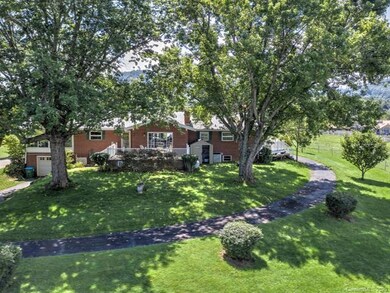
HAVE IT ALL! Enjoy the awesome peace of this one-of-a-kind hobby farm, or delight in the buzzing Asheville, NC, social scene only 15 minutes away! This stunningly beautiful, gated property has rolling green pastures surrounded by white wooden fences with a three stall red and white horse barn. You have mountain views all year long! The contemporary brick house has a circular drive, partially finished basement and attached garage/workshop. The acreage has a lovely pond, numerous outbuildings, workshops, hayloft, horse stalls and chicken coop. Buy as is with 12.8 acres, or add some of the available additional acreage (outlined in BLUE and YELLOW on photo). Your choice! Come, and check it out… and experience the tranquility for yourself! AHS Home Warranty is included.
Last Agent to Sell the Property
Keller Williams Professionals License #57050 Listed on: 08/07/2020
We collect this data history from publicly available records. To have your information removed, we recommend requesting removal directly through your county’s website.
Mandy Delerme
Lusso Realty
(828) 672-2329
81 Total Sales
2 in Leicester
$508K - $560K Price Range
Nathan Kelly
Town and Mountain Realty
(828) 672-3613
110 Total Sales
4 in Leicester
$375K - $515K Price Range
Meg Nichols
Coldwell Banker Advantage
(828) 523-8678
74 Total Sales
2 in Leicester
$34K - $495K Price Range
Grady Bradshaw
Preferred Properties
(828) 523-8710
72 Total Sales
2 in Leicester
$275K - $315K Price Range
Shannon Watkins
Unique: A Real Estate Collective
(828) 672-2212
37 Total Sales
1 in Leicester
$398,000 Price
Julia Burdette
Nest Realty Asheville
(828) 672-2408
47 Total Sales
2 in Leicester
$295K - $329K Price Range
We collect this data history from publicly available records. To have your information removed, we recommend requesting removal directly through your county’s website.
| Date | Buyer | Sale Price | Title Company |
|---|---|---|---|
| $972,500 | None Available | ||
| $373,000 | -- | ||
| $255,000 | -- |
We collect this data history from publicly available records. To have your information removed, we recommend requesting removal directly through your county’s website.
| Date | Status | Borrower | Loan Amount |
|---|---|---|---|
| Open | $680,750 | ||
| Previous Owner | $279,600 | ||
| Previous Owner | $50,000 | ||
| Previous Owner | $252,000 | ||
| Previous Owner | $247,000 | ||
| Previous Owner | $275,000 | ||
| Previous Owner | $328,500 |
We collect this data history from publicly available records. To have your information removed, we recommend requesting removal directly through your county’s website.
| Date | Event | Price | List to Sale | Price per Sq Ft |
|---|---|---|---|---|
| 11/03/2020 11/03/20 | Sold | $972,500 | +43.0% | $444 / Sq Ft |
| 08/28/2020 08/28/20 | Pending | -- | -- | -- |
| 08/07/2020 08/07/20 | For Sale | $680,000 | -- | $311 / Sq Ft |
We collect this data history from publicly available records. To have your information removed, we recommend requesting removal directly through your county’s website.
| Year | Tax Paid | Tax Assessment Tax Assessment Total Assessment is a certain percentage of the fair market value that is determined by local assessors to be the total taxable value of land and additions on the property. | Land | Improvement |
|---|---|---|---|---|
| 2025 | $4,019 | $615,900 | $172,800 | $443,100 |
| 2024 | $4,019 | $615,900 | $202,800 | $413,100 |
| 2023 | $4,019 | $615,900 | $202,800 | $413,100 |
| 2022 | $3,802 | $610,300 | $0 | $0 |
| 2021 | $3,802 | $610,300 | $0 | $0 |
| 2020 | $3,437 | $513,700 | $0 | $0 |
| 2019 | $3,437 | $513,700 | $0 | $0 |
| 2018 | $3,385 | $513,700 | $0 | $0 |
| 2017 | $3,385 | $459,000 | $0 | $0 |
| 2016 | $3,323 | $459,000 | $0 | $0 |
| 2015 | $3,323 | $459,000 | $0 | $0 |
| 2014 | $3,231 | $459,000 | $0 | $0 |
Seller's Agent in 2020
Jim Buff
Keller Williams Professionals
(828) 771-2310
46 Total Sales
T
Buyer's Agent in 2020
Toni Anderson
Mountain Air Realty
(828) 208-4248
22 Total Sales
Source: Canopy MLS
MLS Number: CAR3649593
Disclaimer: Certain information contained herein is derived from information provided by parties other than Homes.com. All information provided is deemed reliable, but is not guaranteed to be accurate and should be independently verified.
All data is obtained from various sources and may not have been verified by broker or MLS GRID. Supplied Open House Information is subject to change without notice. All information should be independently reviewed and verified for accuracy. Properties may or may not be listed by the office/agent presenting the information. Some IDX listings have been excluded from this website.
Based on information submitted to the MLS GRID
Listings courtesy of Canopy MLS as distributed by MLS GRID
Ask me questions while you tour the home.