NOT LISTED FOR SALE

321 Hill Creek Rd Dry Fork, VA 24549

3 Beds
2 Baths
1,456 Sq Ft
0.75 Acre Lot

Sale Details

Date Sold: November 19, 2018

Last sale price $45,000 $31 Per Sq Ft

309 Days on Market

Highlights

  • Secluded Lot
  • Vaulted Ceiling
  • Thermal Windows
  • Twin Springs Elementary School Rated A-
  • Great Room
  • Front Porch

About This Home

As of November 2018

Move in ready, 3br 2ba double-wide in beautiful setting. Long range scenic views, secluded and on quiet street with good land. Home has large rooms, open floor plan kitchen/dining room, paved driveway, nice front and back yard with outbuilding. Newer AC/heat, new well pump/tank loc+ water heater 2015! BRICK FOUNDATION. Can buy to live in or rent for monthly income (currently rent occupied).

Last Agent to Sell the Property

Rick Fain

JEFF DAVIS & ASSOCIATES, LLC License #0225216818 Listed on: 12/10/2017

Last Buyer's Agent

Rick Fain

JEFF DAVIS & ASSOCIATES, LLC License #0225216818 Listed on: 12/10/2017

Property Details

Home Type

  • Mobile/Manufactured

Est. Annual Taxes

  • $395

Year Built

  • Built in 2000

Lot Details

  • 32,670 Sq Ft Lot
  • Secluded Lot
  • Level Lot

Home Design

  • Brick Exterior Construction
  • Vinyl Siding

Interior Spaces

  • 1,456 Sq Ft Home
  • 1-Story Property
  • Vaulted Ceiling
  • Ceiling Fan
  • Gas Log Fireplace
  • Thermal Windows
  • Great Room
  • Dining Room
  • Storage Room
  • Fire and Smoke Detector
  • Electric Range

Flooring

  • Wall to Wall Carpet
  • Vinyl

Bedrooms and Bathrooms

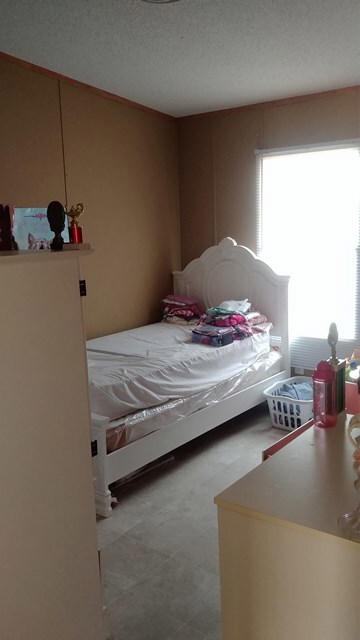
  • 3 Bedrooms
  • Walk-In Closet
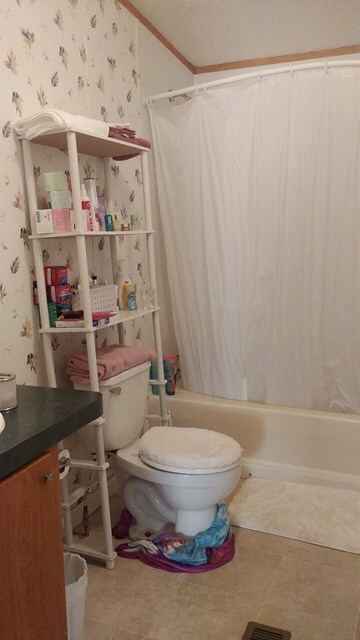
  • 2 Full Bathrooms

Laundry

  • Laundry Room
  • Laundry on main level
  • Dryer
  • Washer

Parking

  • No Garage
  • Driveway

Outdoor Features

  • Patio
  • Outbuilding
  • Front Porch

Schools

  • Twin Springs Elementary School
  • Tunstall Middle School
  • Tunstall High School

Mobile Home

  • Double Wide

Utilities

  • Cooling Available
  • Forced Air Heating System
  • Heat Pump System
  • Bottled Gas Heating
  • Well
  • Septic Tank
  • Satellite Dish
  • Cable TV Available

Community Details

  • Elliott Subdivision

Property Details

Home Type

Mobile/Manufactured

Est. Annual Taxes

$395

Year Built

Built in 2000

Lot Details

0.75 Acres

Listing Details

  • Property Sub Type: Mobile Home-Double
  • Prop. Type: Residential
  • Lot Size Acres: 0.75
  • Road Frontage Type: Road Frontage
  • Road Surface Type: Paved
  • Subdivision Name: Elliott
  • Directions: Off Sunset Dr, turn onto Hill Creek, property on left
  • Above Grade Finished Sq Ft: 1456
  • Body Type: Double Wide
  • Carport Y N: No
  • Garage Yn: No
  • Unit Levels: One
  • New Construction: No
  • Year Built: 2000
  • Special Features: None

Interior Features

  • Appliances: Washer, Dryer, Refrigerator, Electric Range
  • Other Equipment: Satellite Dish
  • Has Basement: None
  • Full Bathrooms: 2
  • Total Bedrooms: 3
  • Fireplace Features: One, Gas, Gas Log
  • Fireplace: Yes
  • Flooring: Wall/Wall Carpet, Vinyl
  • Interior Amenities: Vaulted Ceiling(s), 1st Floor Bedroom, 1st Floor Master Bedroom, Dining Room, Walk-In Closet(s), Great Room, High Ceilings, Ceiling Fan(s), Cable TV, Storage Room
  • Living Area: 1456
  • Window Features: Thermopane Windows

Exterior Features

  • Lot Features: Level, Less than 1 acre, Secluded
  • Home Warranty: No
  • Construction Type: Brick, Vinyl Siding
  • Other Structures: Outbuilding
  • Patio And Porch Features: Patio, Front, Porch, Back
  • Property Condition: 11 to 20 Years Old
  • Roof: 16 to 25 Years Old

Garage/Parking

  • Attached Garage: No
  • Parking Features: No Carport, No Garage, Hard Surface Drive

Utilities

  • Laundry Features: Electric Dryer Hookup, 1st Floor Laundry, Washer Hookup, Laundry Room
  • Security: Smoke Detector(s)
  • Cooling: Electric
  • Cooling Y N: Yes
  • Heating: Electric, Bottled Gas, Forced Air, Heat Pump
  • Heating Yn: Yes
  • Sewer: Septic Tank
  • Water Source: Well

Schools

  • Elementary School: Twin Springs
  • High School: Tunstall
  • Middle Or Junior School: Tunstall

Lot Info

  • Lot Size Sq Ft: 32670
  • Zoning: R-1
  • ResoLotSizeUnits: SquareFeet

Multi Family

  • Above Grade Finished Area Units: Square Feet

Tax Info

  • Tax Annual Amount: 395
Create a Home Valuation Report for This Property
The Home Valuation Report is an in-depth analysis detailing your home's value as well as a comparison with similar homes in the area

Purchase History

We collect this data history from publicly available records. To have your information removed, we recommend requesting removal directly through your county’s website.

Date Buyer Sale Price Title Company
$57,000 None Listed On Document
$45,000 All Virginia Title & Esc Inc
Source: Public Records

Mortgage History

We collect this data history from publicly available records. To have your information removed, we recommend requesting removal directly through your county’s website.

Date Status Borrower Loan Amount
Closed $61,600
Source: Public Records

Property History

We collect this data history from publicly available records. To have your information removed, we recommend requesting removal directly through your county’s website.

Date Event Price List to Sale Price per Sq Ft
11/19/2018 11/19/18 Sold $45,000 -39.2% $31 / Sq Ft
10/20/2018 10/20/18 Pending -- -- --
12/14/2017 12/14/17 For Sale $74,000 -- $51 / Sq Ft
Source: Dan River Region Association of REALTORS®

Tax History

We collect this data history from publicly available records. To have your information removed, we recommend requesting removal directly through your county’s website.

Year Tax Paid Tax Assessment Tax Assessment Total Assessment is a certain percentage of the fair market value that is determined by local assessors to be the total taxable value of land and additions on the property. Land Improvement
2025 $715 $115,400 $16,000 $99,400
2024 $646 $115,400 $16,000 $99,400
2023 $646 $115,400 $16,000 $99,400
2022 $591 $76,000 $16,000 $60,000
2021 $471 $76,000 $16,000 $60,000
2020 $471 $76,000 $16,000 $60,000
2019 $471 $76,000 $16,000 $60,000
2018 $471 $76,000 $16,000 $60,000
2017 $396 $76,000 $16,000 $60,000
2016 $396 $67,100 $9,000 $58,100
2015 $396 $67,100 $9,000 $58,100
2011 -- $72,800 $9,000 $63,800
Source: Public Records

Agents Affiliated with this Home

  • Section Image
See All Agents

Map

Source: Dan River Region Association of REALTORS®

MLS Number: 57318

APN: 1471-44-8555

Your Personal Tour Guide

Ask me questions while you tour the home.