
Jennifer Skidmore
Responds Quickly
Highland Heritage Realty
(606) 766-2640
26 Total Sales
1 in Corbin
$750,000 Price
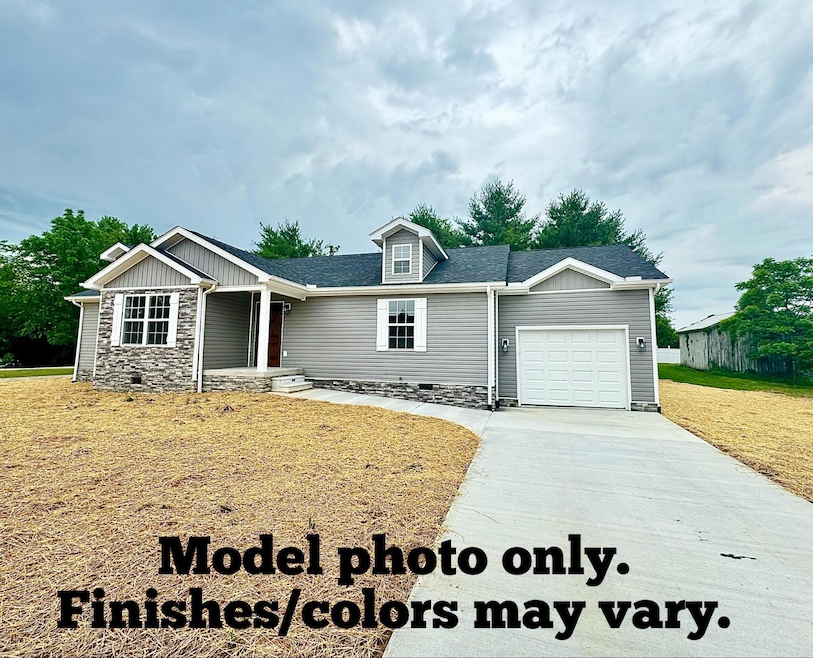


Are you looking for a NEW CONSTRUCTION. well built home to make your own?
ESTIMATED COMPLETION DATE AUGUST 2025.
This one level home features 1600 sq. ft with 3 bedrooms and 2 full baths and a LARGE 2 car garage! Home will have all 3 bedrooms on 1 side of the home.
As you enter the front door you will step into a spacious open concept kitchen, living and dining area. The living room will feature a electric fireplace that will be included in the home. This home features a large kitchen island as well as a workstation sink as well as a pot filler behind the stove. The master ensuite features a large bedroom with his and her closets. The master bath features a large custom tile shower with and a large freestanding soaker tub.
This home is situated on 0.5 acre lot located in Holly Grove Estates with a private and large back yard area to enjoy, Conveniently located near I75 off of Exit 29!
PHOTOS ONLY FOR REFERENCE OF SIMILAR MODEL HOME, Floor plan, Colors/Finishes may vary!!!
Last Agent to Sell the Property
KY Real Estate Professionals, LLC License #221943 Listed on: 06/18/2025
Jennifer Skidmore
Highland Heritage Realty
(606) 766-2640
26 Total Sales
1 in Corbin
$750,000 Price
Jessica Vincent
CENTURY 21 Advantage Realty
(606) 687-5562
99 Total Sales
2 in Corbin
$140K - $205K Price Range
Kathy Jones
CENTURY 21 Advantage Realty
(606) 714-1589
90 Total Sales
7 in Corbin
$30K - $573K Price Range
Tommy Black
RE/MAX On Main, Inc
(606) 404-4888
181 Total Sales
94 in Corbin
$12K - $1.8M Price Range
Robin Jones
Keller Williams Legacy Group
(859) 376-5622
812 Total Sales
3 in Corbin
$20K - $300K Price Range
Connie Hunt
CENTURY 21 Advantage Realty
(606) 404-4880
64 Total Sales
9 in Corbin
$41K - $375K Price Range
We collect this data history from publicly available records. To have your information removed, we recommend requesting removal directly through your county’s website.
| Date | Event | Price | List to Sale | Price per Sq Ft |
|---|---|---|---|---|
| 09/19/2025 09/19/25 | Sold | $249,900 | 0.0% | $167 / Sq Ft |
| 07/26/2025 07/26/25 | Pending | -- | -- | -- |
| 06/18/2025 06/18/25 | For Sale | $249,900 | -- | $167 / Sq Ft |
K
Seller's Agent in 2025
Kortlyn Barrineau
KY Real Estate Professionals, LLC
(606) 344-3141
91 Total Sales
Buyer's Agent in 2025
Kimberly Craft
New Beginnings Real Estate LLC
(606) 391-5285
29 Total Sales
Source: ImagineMLS (Bluegrass REALTORS®)
MLS Number: 25012993
Disclaimer: Certain information contained herein is derived from information provided by parties other than Homes.com. All information provided is deemed reliable, but is not guaranteed to be accurate and should be independently verified.
The information is being provided by LBAR Multiple Listing Service. Information deemed reliable but not guaranteed. Information is provided for consumers' personal, non-commercial use, and may not be used for any purpose other than the identification of potential properties for purchase. Copyright 2026 LBAR Multiple Listing Service. All Rights Reserved.
Ask me questions while you tour the home.