
Bill Moe
Keller Williams Realty Atl. Partners
(855) 638-2884
17 Total Sales
2 in Blue Ridge
$436,000 Price Range


Estimated Value: $399,000 - $635,404
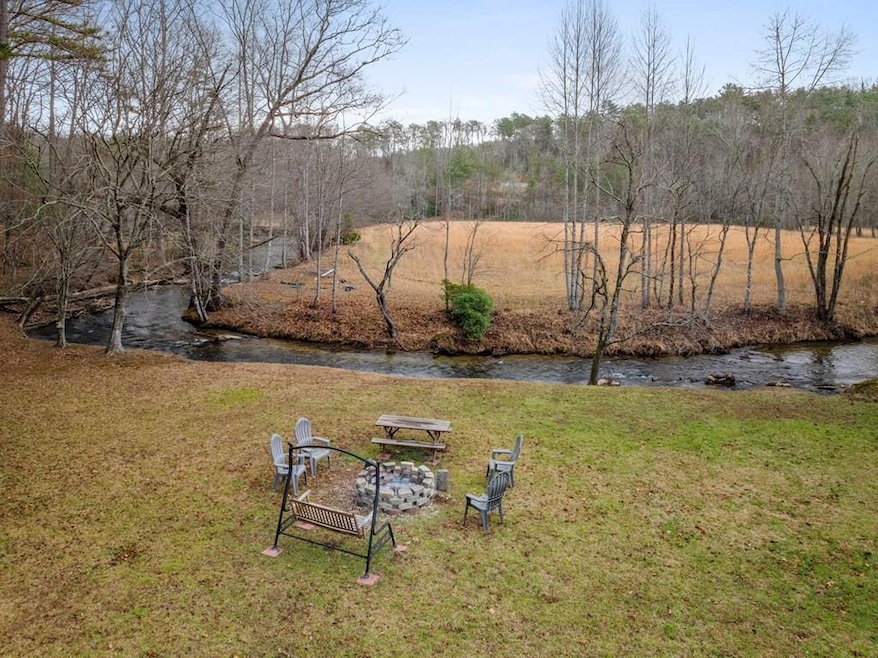
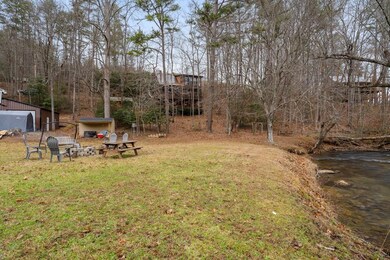
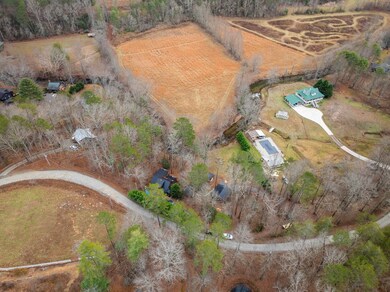
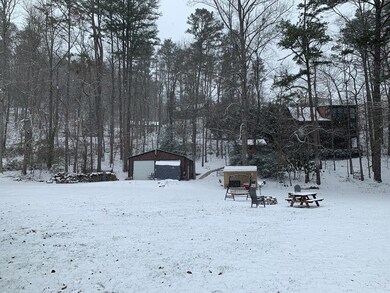
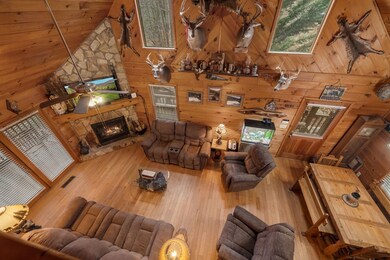
Gorgeous home on Fightingtown Creek with over 200 feet of creek frontage on 1.39 acres of usable land. This spacious 4 bedroom and 3 bath log sided cabin offers floor to ceiling stone wood burning fireplace. Imagine spending your evenings on one of the two levels of enclosed/screened porches to enjoy the sounds of the rushing creek. Each floor offers bedroom and bath. Loft or Office area is a bonus to this cabinwith additional sleeping areas. The spacious Primary suite upstairs has sunroom and also enjoy the beautiful soaking tub. The fully finished basement also offers full bath and 2 bedrooms with gorgeous log beds &, additional living area with space for game room. Level land is great for gardening or sitting around your firepit by the creek. Grilling area with large 14X14 gazebo/party shed is wired for 220 electric for hot tub and is a great area for entertaining. The 25X25 workshop with power and 2 roll down bays is great for any of your hobbies or storage. There is an additional storage building as well. Fenced area is a bonus for your pets. This property is breathtaking, private and a great forever home or investment for rental. Call today to own a true CREEKFRONT PROPERTY.
Last Agent to Sell the Property
Cynthia Kerr
Century 21 Results Brokerage Phone: 7065152100 Listed on: 01/07/2025
Last Buyer's Agent
Non NON-MLS MEMBER
NON-MLS OFFICE License #0
We collect this data history from publicly available records. To have your information removed, we recommend requesting removal directly through your county’s website.
Bill Moe
Keller Williams Realty Atl. Partners
(855) 638-2884
17 Total Sales
2 in Blue Ridge
$436,000 Price Range
Stephanie Bramlett
Progressive Realty LLC
(470) 900-4547
85 Total Sales
1 in Blue Ridge
$699,000 Price
Jim Goss
Virtual Properties Realty.com
(470) 577-9526
35 Total Sales
2 in Blue Ridge
$600,000 Price Range
Page Morgan
Keller Williams Realty Atlanta North
(770) 728-6309
153 Total Sales
6 in Blue Ridge
$420K - $595K Price Range
Janice Overbeck
Keller Williams Realty Atl North
(855) 759-0551
738 Total Sales
2 in Blue Ridge
$805,000 Price Range
Crystal Chastain
RE/MAX Town & Country
(706) 971-7793
152 Total Sales
2 in Blue Ridge
$305,000 Price Range
We collect this data history from publicly available records. To have your information removed, we recommend requesting removal directly through your county’s website.
| Date | Buyer | Sale Price | Title Company |
|---|---|---|---|
| $652,500 | -- | ||
| Brown Terry L | $265,000 | -- | |
| Dignazio Kathy | $176,000 | -- | |
| Bryant Harold E | $138,000 | -- | |
| Alford Larry | $22,000 | -- | |
| Cook Wayne | $13,000 | -- | |
| Barnett Gary | $11,500 | -- |
We collect this data history from publicly available records. To have your information removed, we recommend requesting removal directly through your county’s website.
| Date | Status | Borrower | Loan Amount |
|---|---|---|---|
| Open | $522,000 | ||
| Previous Owner | Brown Terry L | $238,500 | |
| Previous Owner | Dignazio Kathy | $118,500 |
We collect this data history from publicly available records. To have your information removed, we recommend requesting removal directly through your county’s website.
| Date | Event | Price | List to Sale | Price per Sq Ft | Prior Sale |
|---|---|---|---|---|---|
| 04/28/2025 04/28/25 | Sold | $652,500 | -3.3% | $330 / Sq Ft | |
| 04/08/2025 04/08/25 | Pending | -- | -- | -- | |
| 03/12/2025 03/12/25 | Price Changed | $675,000 | -2.2% | $341 / Sq Ft | |
| 02/28/2025 02/28/25 | Price Changed | $690,000 | -2.8% | $348 / Sq Ft | |
| 02/13/2025 02/13/25 | Price Changed | $710,000 | -4.7% | $359 / Sq Ft | |
| 02/07/2025 02/07/25 | Price Changed | $745,000 | -5.7% | $376 / Sq Ft | |
| 01/13/2025 01/13/25 | Price Changed | $790,000 | -6.9% | $399 / Sq Ft | |
| 01/07/2025 01/07/25 | For Sale | $849,000 | +220.4% | $429 / Sq Ft | |
| 08/31/2017 08/31/17 | Sold | $265,000 | 0.0% | -- | View Prior Sale |
| 07/30/2017 07/30/17 | Pending | -- | -- | -- | |
| 06/21/2017 06/21/17 | For Sale | $265,000 | -- | -- |
We collect this data history from publicly available records. To have your information removed, we recommend requesting removal directly through your county’s website.
| Year | Tax Paid | Tax Assessment Tax Assessment Total Assessment is a certain percentage of the fair market value that is determined by local assessors to be the total taxable value of land and additions on the property. | Land | Improvement |
|---|---|---|---|---|
| 2025 | $1,188 | $132,893 | $14,785 | $118,108 |
| 2024 | $16 | $171,473 | $14,785 | $156,688 |
| 2023 | $1,372 | $134,524 | $14,785 | $119,739 |
| 2022 | $1,315 | $128,970 | $7,682 | $121,288 |
| 2021 | $817 | $58,282 | $7,682 | $50,600 |
| 2020 | $831 | $58,282 | $7,682 | $50,600 |
| 2019 | $847 | $58,282 | $7,682 | $50,600 |
| 2018 | $898 | $58,282 | $7,682 | $50,600 |
| 2017 | $1,002 | $56,652 | $4,852 | $51,800 |
| 2016 | $811 | $49,742 | $4,852 | $44,890 |
| 2015 | $938 | $56,226 | $8,410 | $47,816 |
| 2014 | $1,011 | $62,054 | $8,410 | $53,645 |
| 2013 | -- | $51,177 | $8,409 | $42,768 |
CK
Seller's Agent in 2025
Cynthia Kerr
Century 21 Results
NN
Buyer's Agent in 2025
Non NON-MLS MEMBER
NON-MLS OFFICE
Seller's Agent in 2017
Lucy Wade
Georgia Mountain & Lake Properties, LLC.
(706) 455-9700
18 Total Sales
BW
Buyer's Agent in 2017
Brian White
Harry Norman REALTORS - Blue Ridge
Source: Northeast Georgia Board of REALTORS®
MLS Number: 412372
APN: 0057-01010
Disclaimer: Certain information contained herein is derived from information provided by parties other than Homes.com. All information provided is deemed reliable, but is not guaranteed to be accurate and should be independently verified.
IDX information is provided exclusively for personal, non-commercial use, and may not be used for any purpose other than to identify prospective properties consumers may be interested in purchasing. Information is deemed reliable but not guaranteed.
Ask me questions while you tour the home.